
Our Services
At Harper Design+Build, our work is shaped by years spent on construction sites as much as in the studio. Architecture, interiors, and project management are not separate disciplines for us—they are interwoven parts of a single, build-driven methodology. Because we have framed walls, coordinated trades, reviewed shop drawings, and solved field conditions firsthand, our design process is grounded in the realities of assembly, sequencing, and cost.
This foundation allows us to move fluidly from concept to completion, ensuring that ideas are not only compelling on paper but executable in the field. Each commission is developed with an understanding of how materials come together, how budgets behave, and how spaces ultimately perform over time.
Throughout this process, our goal is to work with our clients in a collaborative way to realize their goals and vision for their project. Beauty, form, and function are the forefront of our design process.
Before lines are drawn, we help clients lay the groundwork for sound decisions. Drawing on practical construction experience, we evaluate feasibility with a contractor’s eye and an architect’s foresight.
Whether assessing land for a new residence, reviewing an existing structure, or planning a substantial transformation, we provide early-stage guidance rooted in constructability and long-term value. We assist in clarifying objectives, analyzing site or building constraints, outlining responsible budgets, and aligning ambitions with what can be responsibly achieved.
Because we understand how projects unfold in real conditions—not just in theory—our advisory phase reduces uncertainty and positions each undertaking for a disciplined, well-managed start.
Strategic Advisory
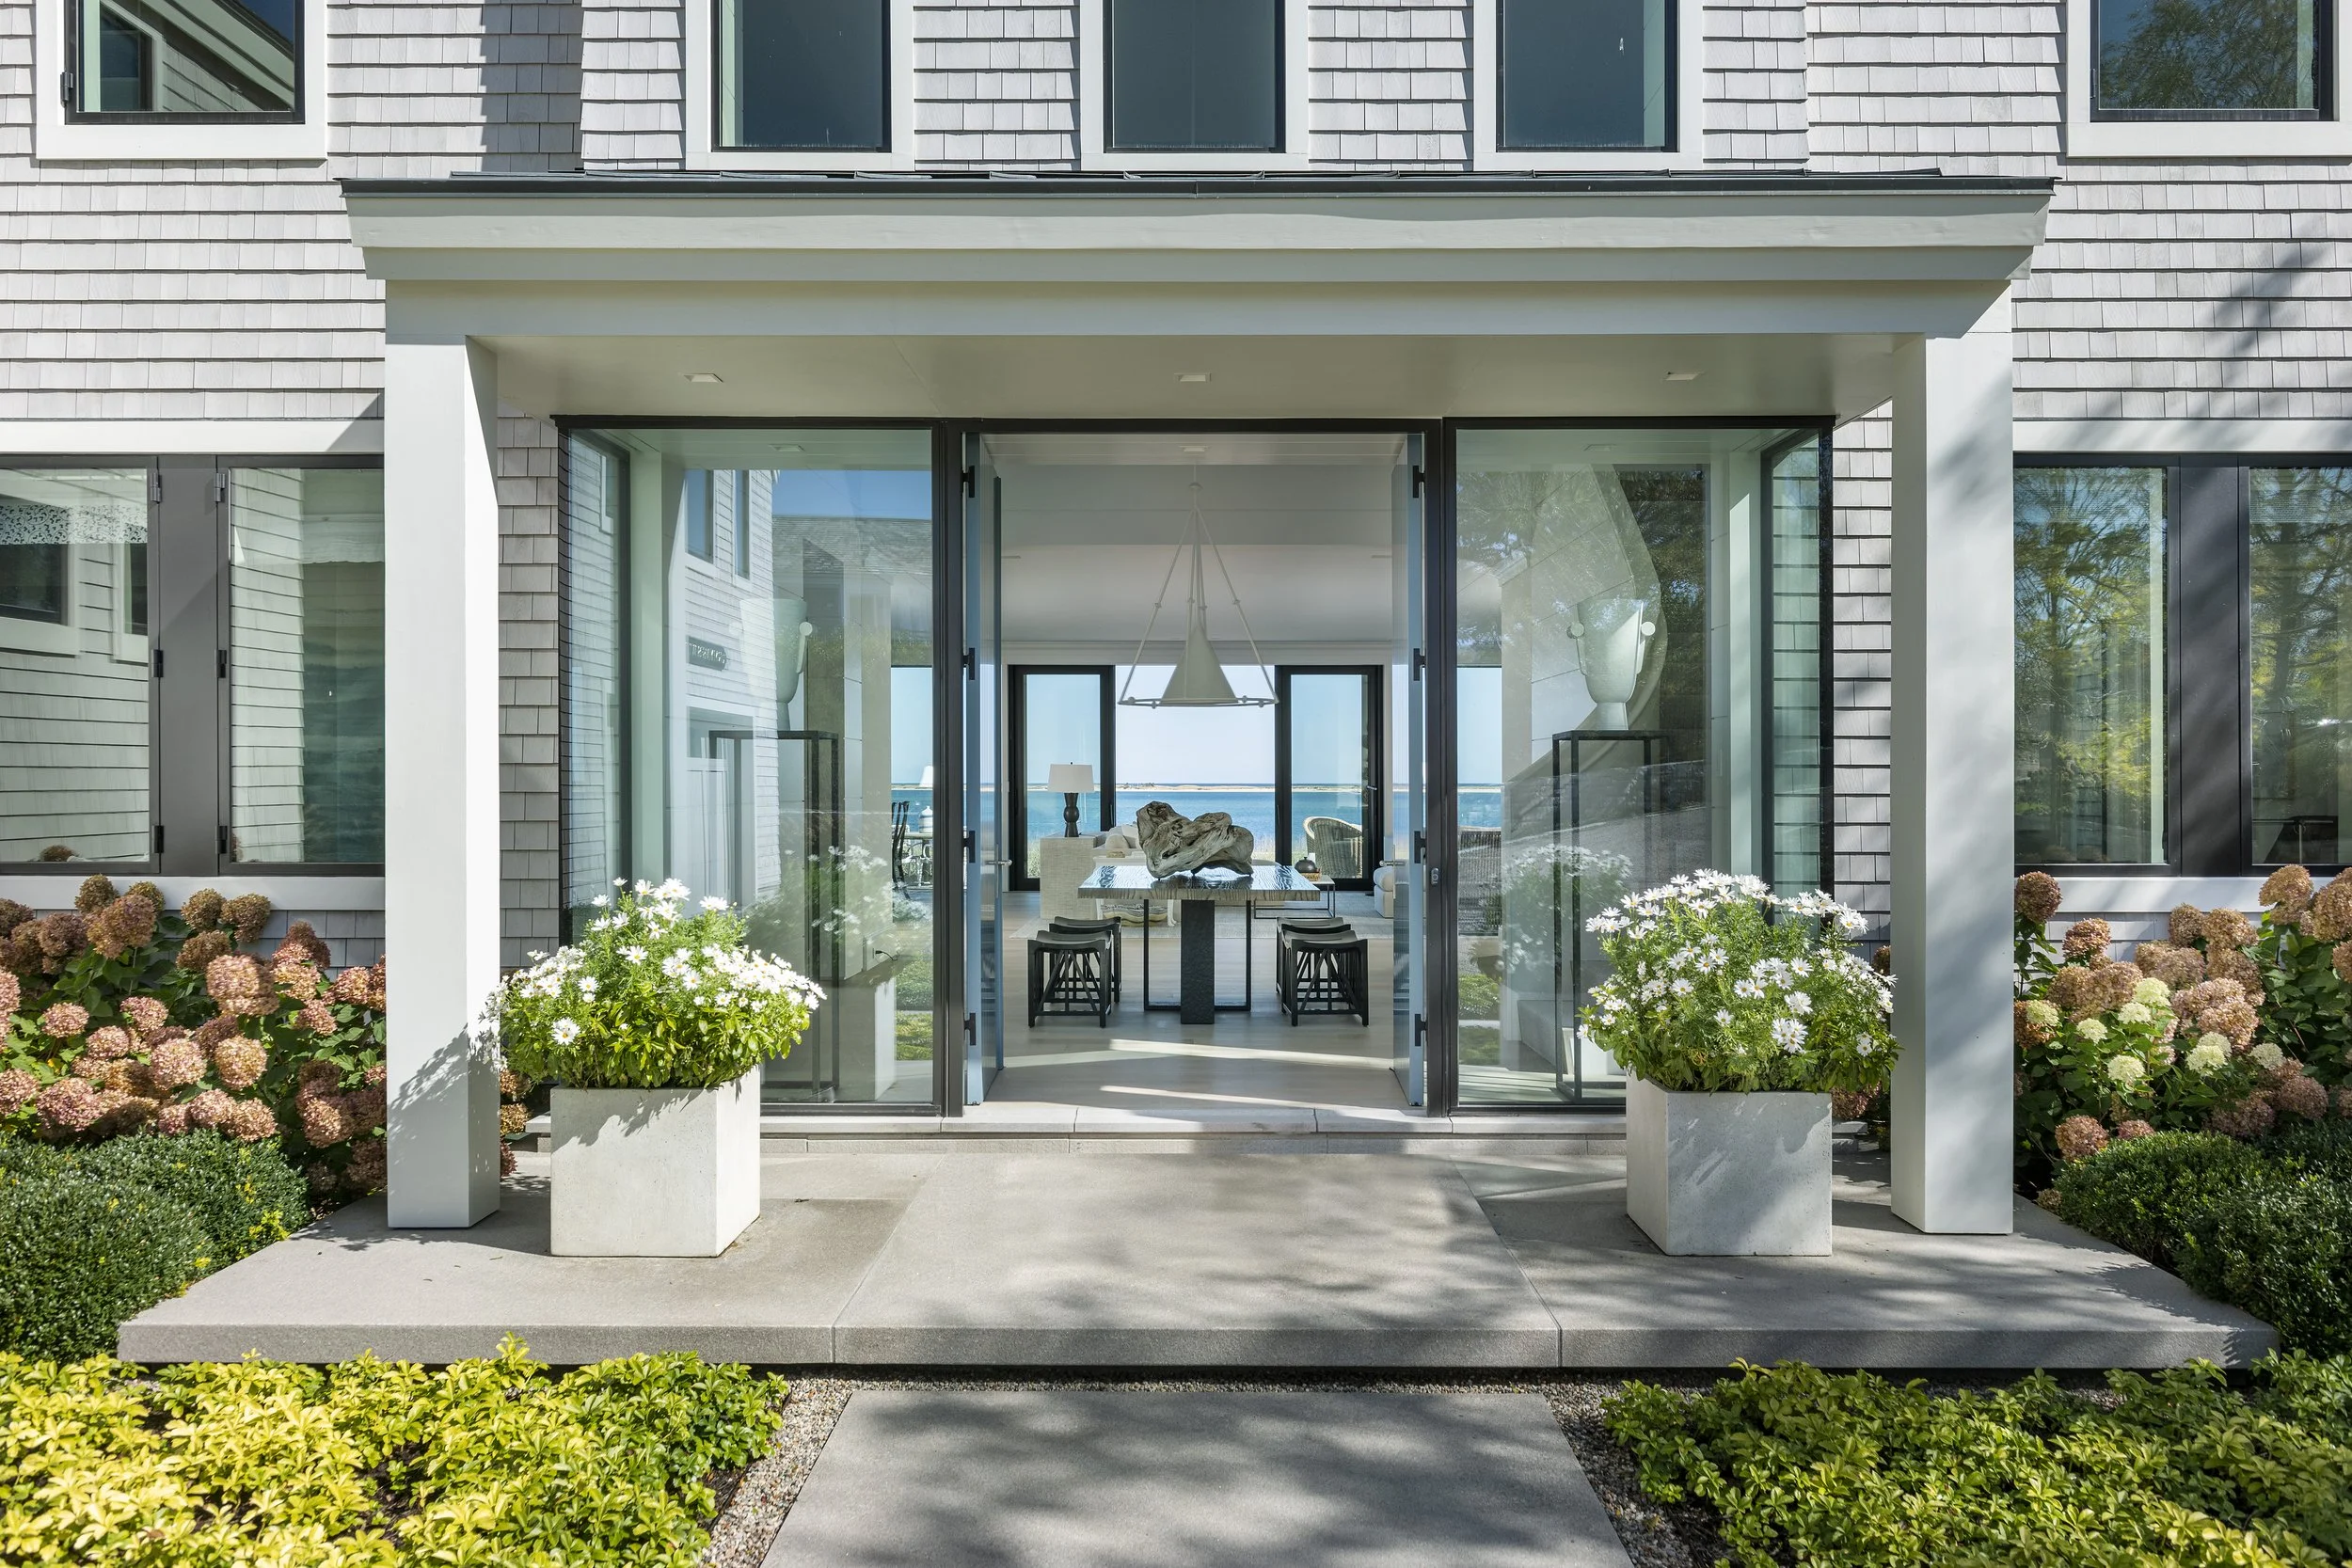
We undertake ground-up projects and comprehensive renovations always approaching design through the lens of craftsmanship and execution.
Our experience includes new homes in California, Florida, and New York, along with the careful restoration and expansion of landmarked brownstones and townhouses in Manhattan and Brooklyn. We are equally experienced in cooperative and condominium apartment renovations across New York City, where our familiarity with building protocols, filings, and approvals streamlines complex processes.
Having worked directly with trades and fabricators for years, we design with a clear understanding of structural systems, building envelopes, millwork fabrication, and site logistics. Whether constructing a residence from first excavation or reworking a historic house, we bring disciplined coordination and hands-on insight to every phase.
Our projects are characterized by technical depth, refined execution, and responsiveness to climate and context. Materials are selected not only for their character but for their durability, sourcing, and method of installation. The result is architecture that stands up to time—physically and aesthetically—because it has been conceived with the act of building at its core.
New Buildings and Renovations
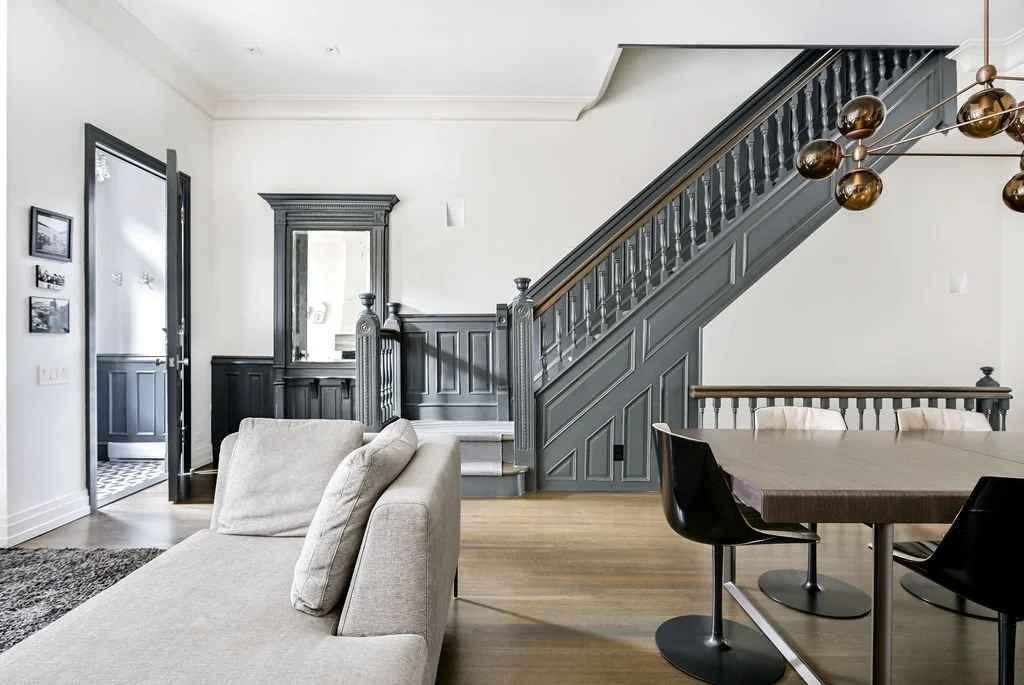
Our studio provides comprehensive interior design services - All cabinetry, finishes, and architectural elements are designed in-house, with attention to detail and materiality at the forefront of the design concepts.
Our spaces are individualized and enduring—reflecting the priorities of those who inhabit them while respecting its historical past. By combining custom components with carefully sourced furnishings and materials, we create layered environments that feel considered rather than decorative.
Our builder’s mindset guides decisions about joinery, hardware, finish tolerances, and sequencing. We understand how drawings translate into shop production and installation, allowing us to detail with accuracy and anticipate on-site challenges before they arise. We approach interiors with practical intelligence: clear documentation, cost awareness, and coordination with trades from the outset. This ensures that each element—from bespoke millwork to finish transitions—is feasible, durable, and precisely executed.
The outcome is a cohesive environment that supports daily life with ease, balancing visual harmony, performance, and long-term value.
Interior Architecture & Design
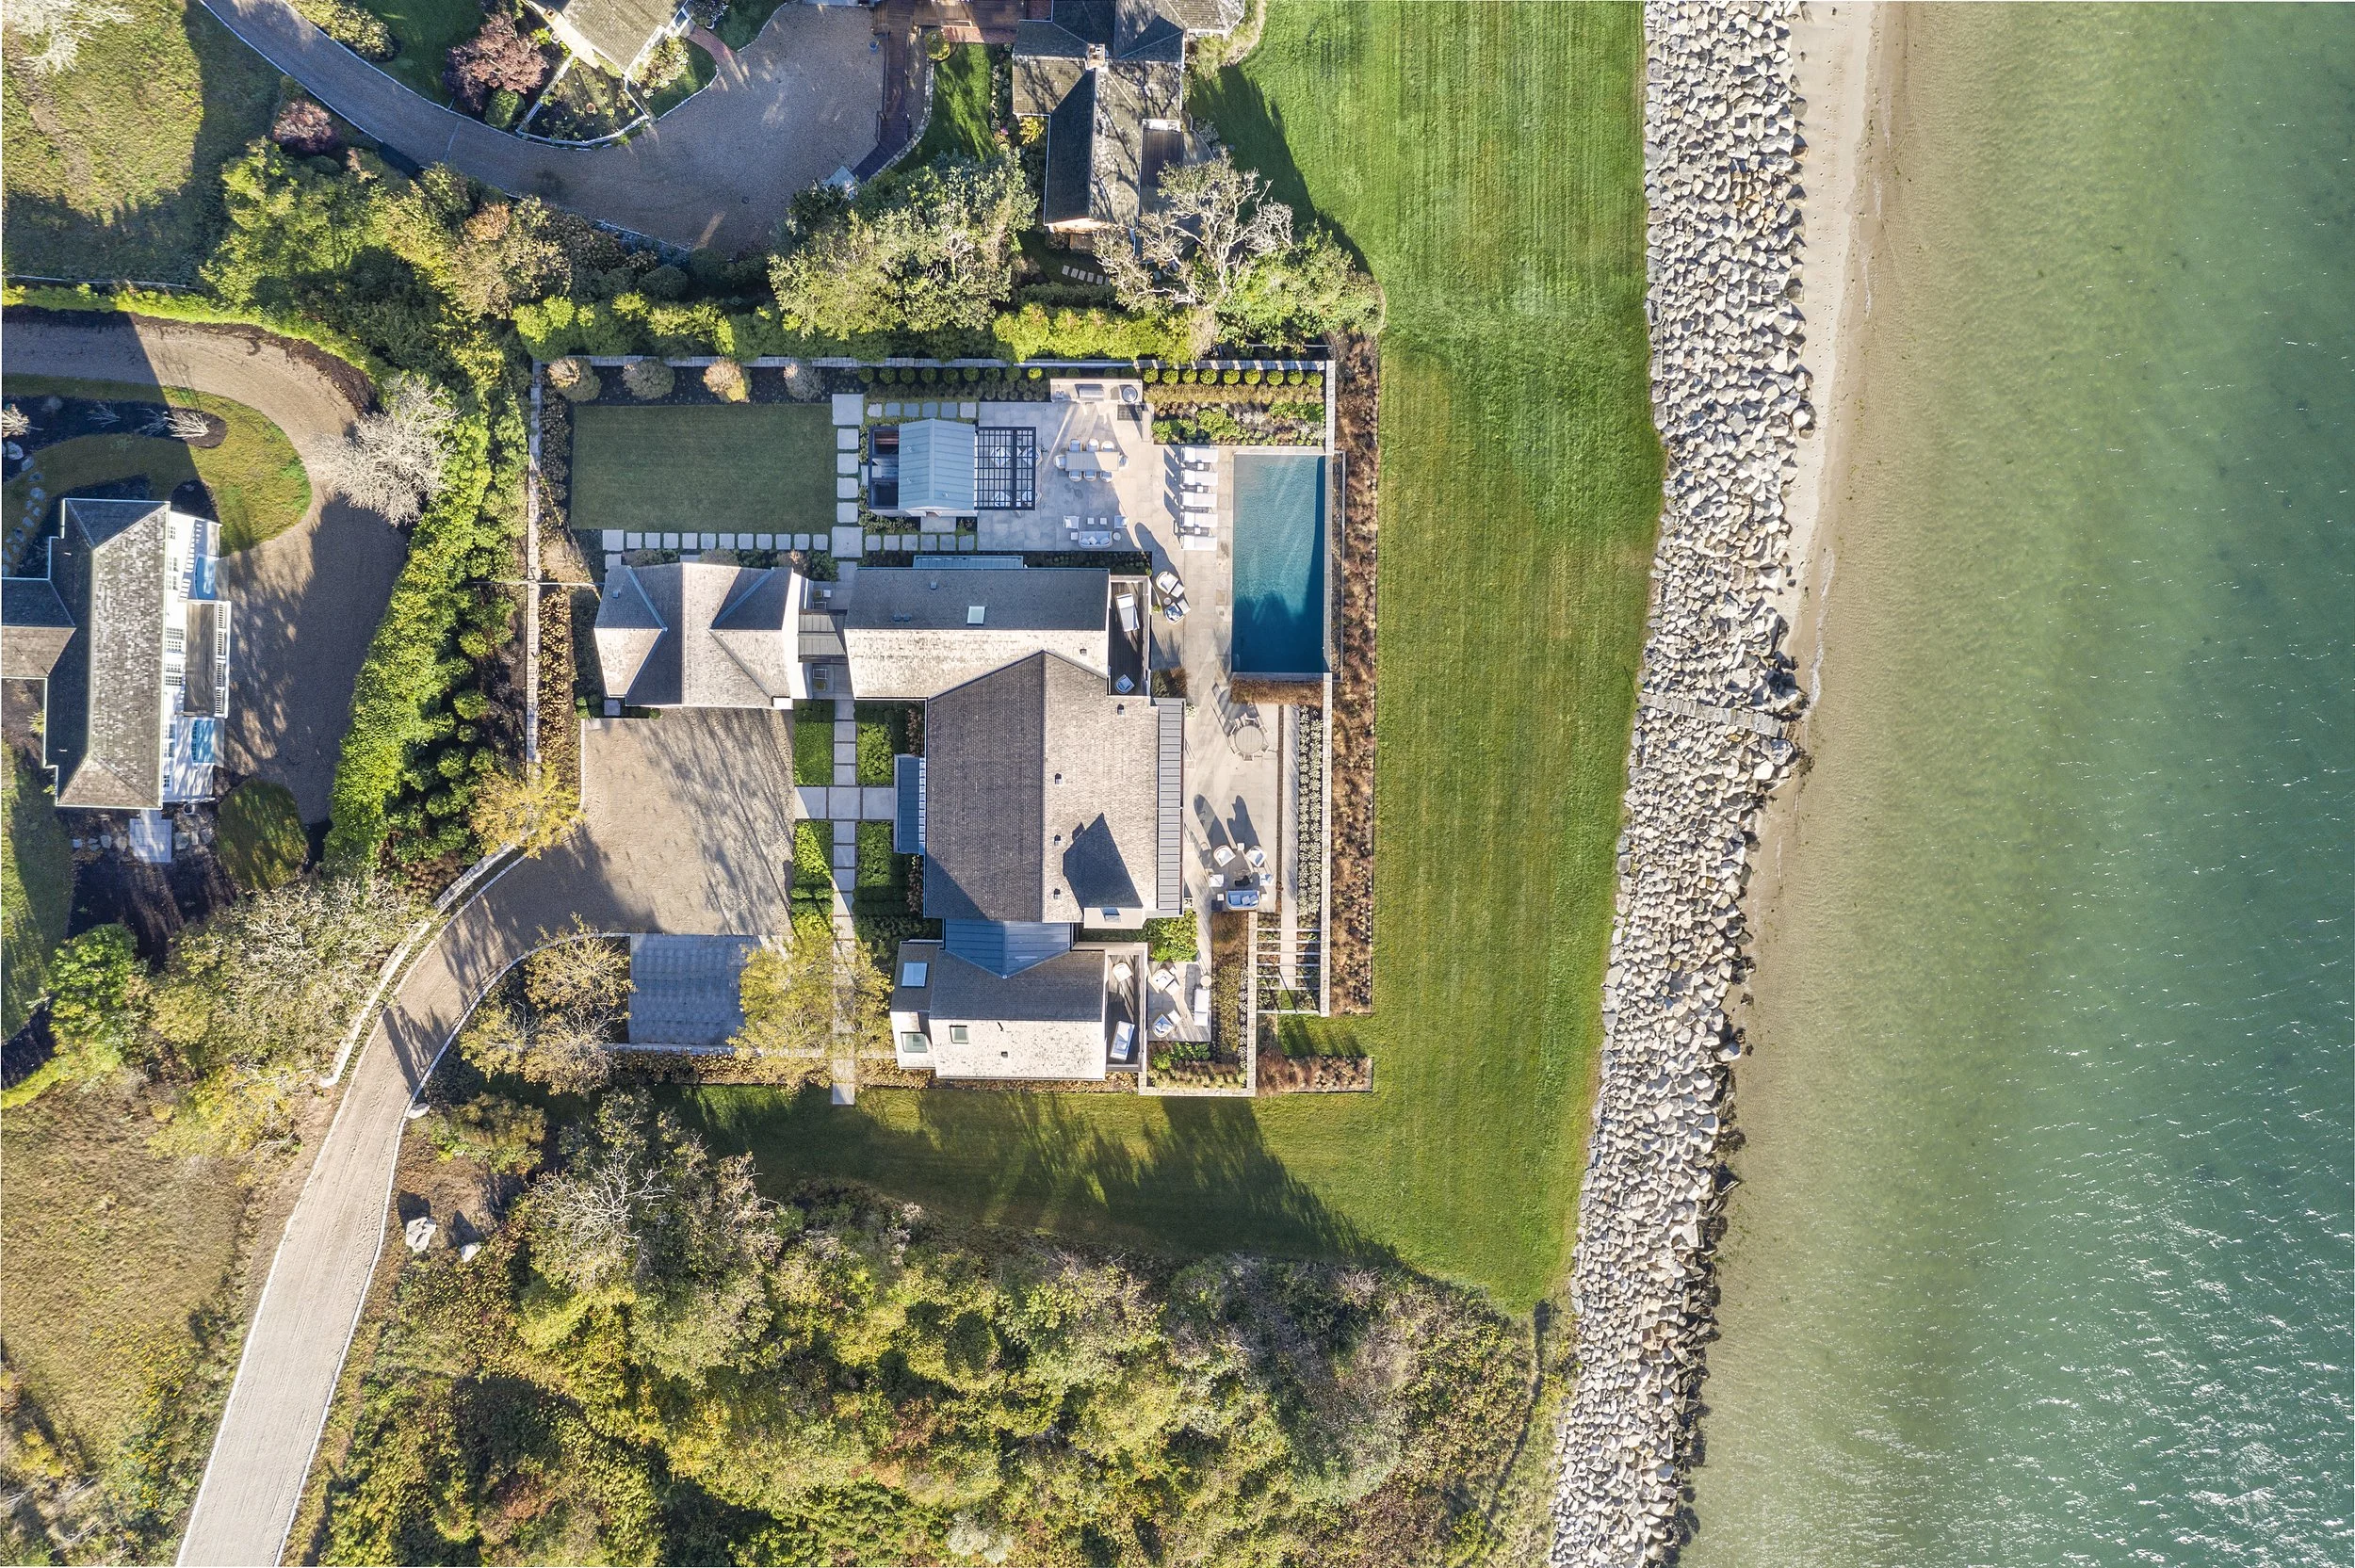
We are an architectural studio forged through building. That experience informs how we think, draw, and deliver. Creativity is supported by knowledge of structure, assemblies, scheduling, and cost control.
Our collaboration with contractors, artisans, and suppliers is rooted in mutual respect and shared technical language. We stay actively involved throughout construction, resolving details, reviewing mock-ups, and safeguarding design intent while remaining attentive to budgets and timelines.
We believe that thoughtful design emerges from understanding how things are made. Responsible sourcing, efficient construction methods, and durable craftsmanship are central to our work. Every decision is evaluated not only for its visual impact but for its longevity and environmental responsibility.
Ultimately, our practice is defined by the conviction that well-built environments elevate everyday life. By uniting design vision with construction expertise, we create places that are carefully executed, materially honest, and built to endure.
In Practice
Contact us
Interested in working together? Fill out some info and we will be in touch shortly. We can’t wait to hear from you!