Beverly Hills Residence
Los Angeles, California
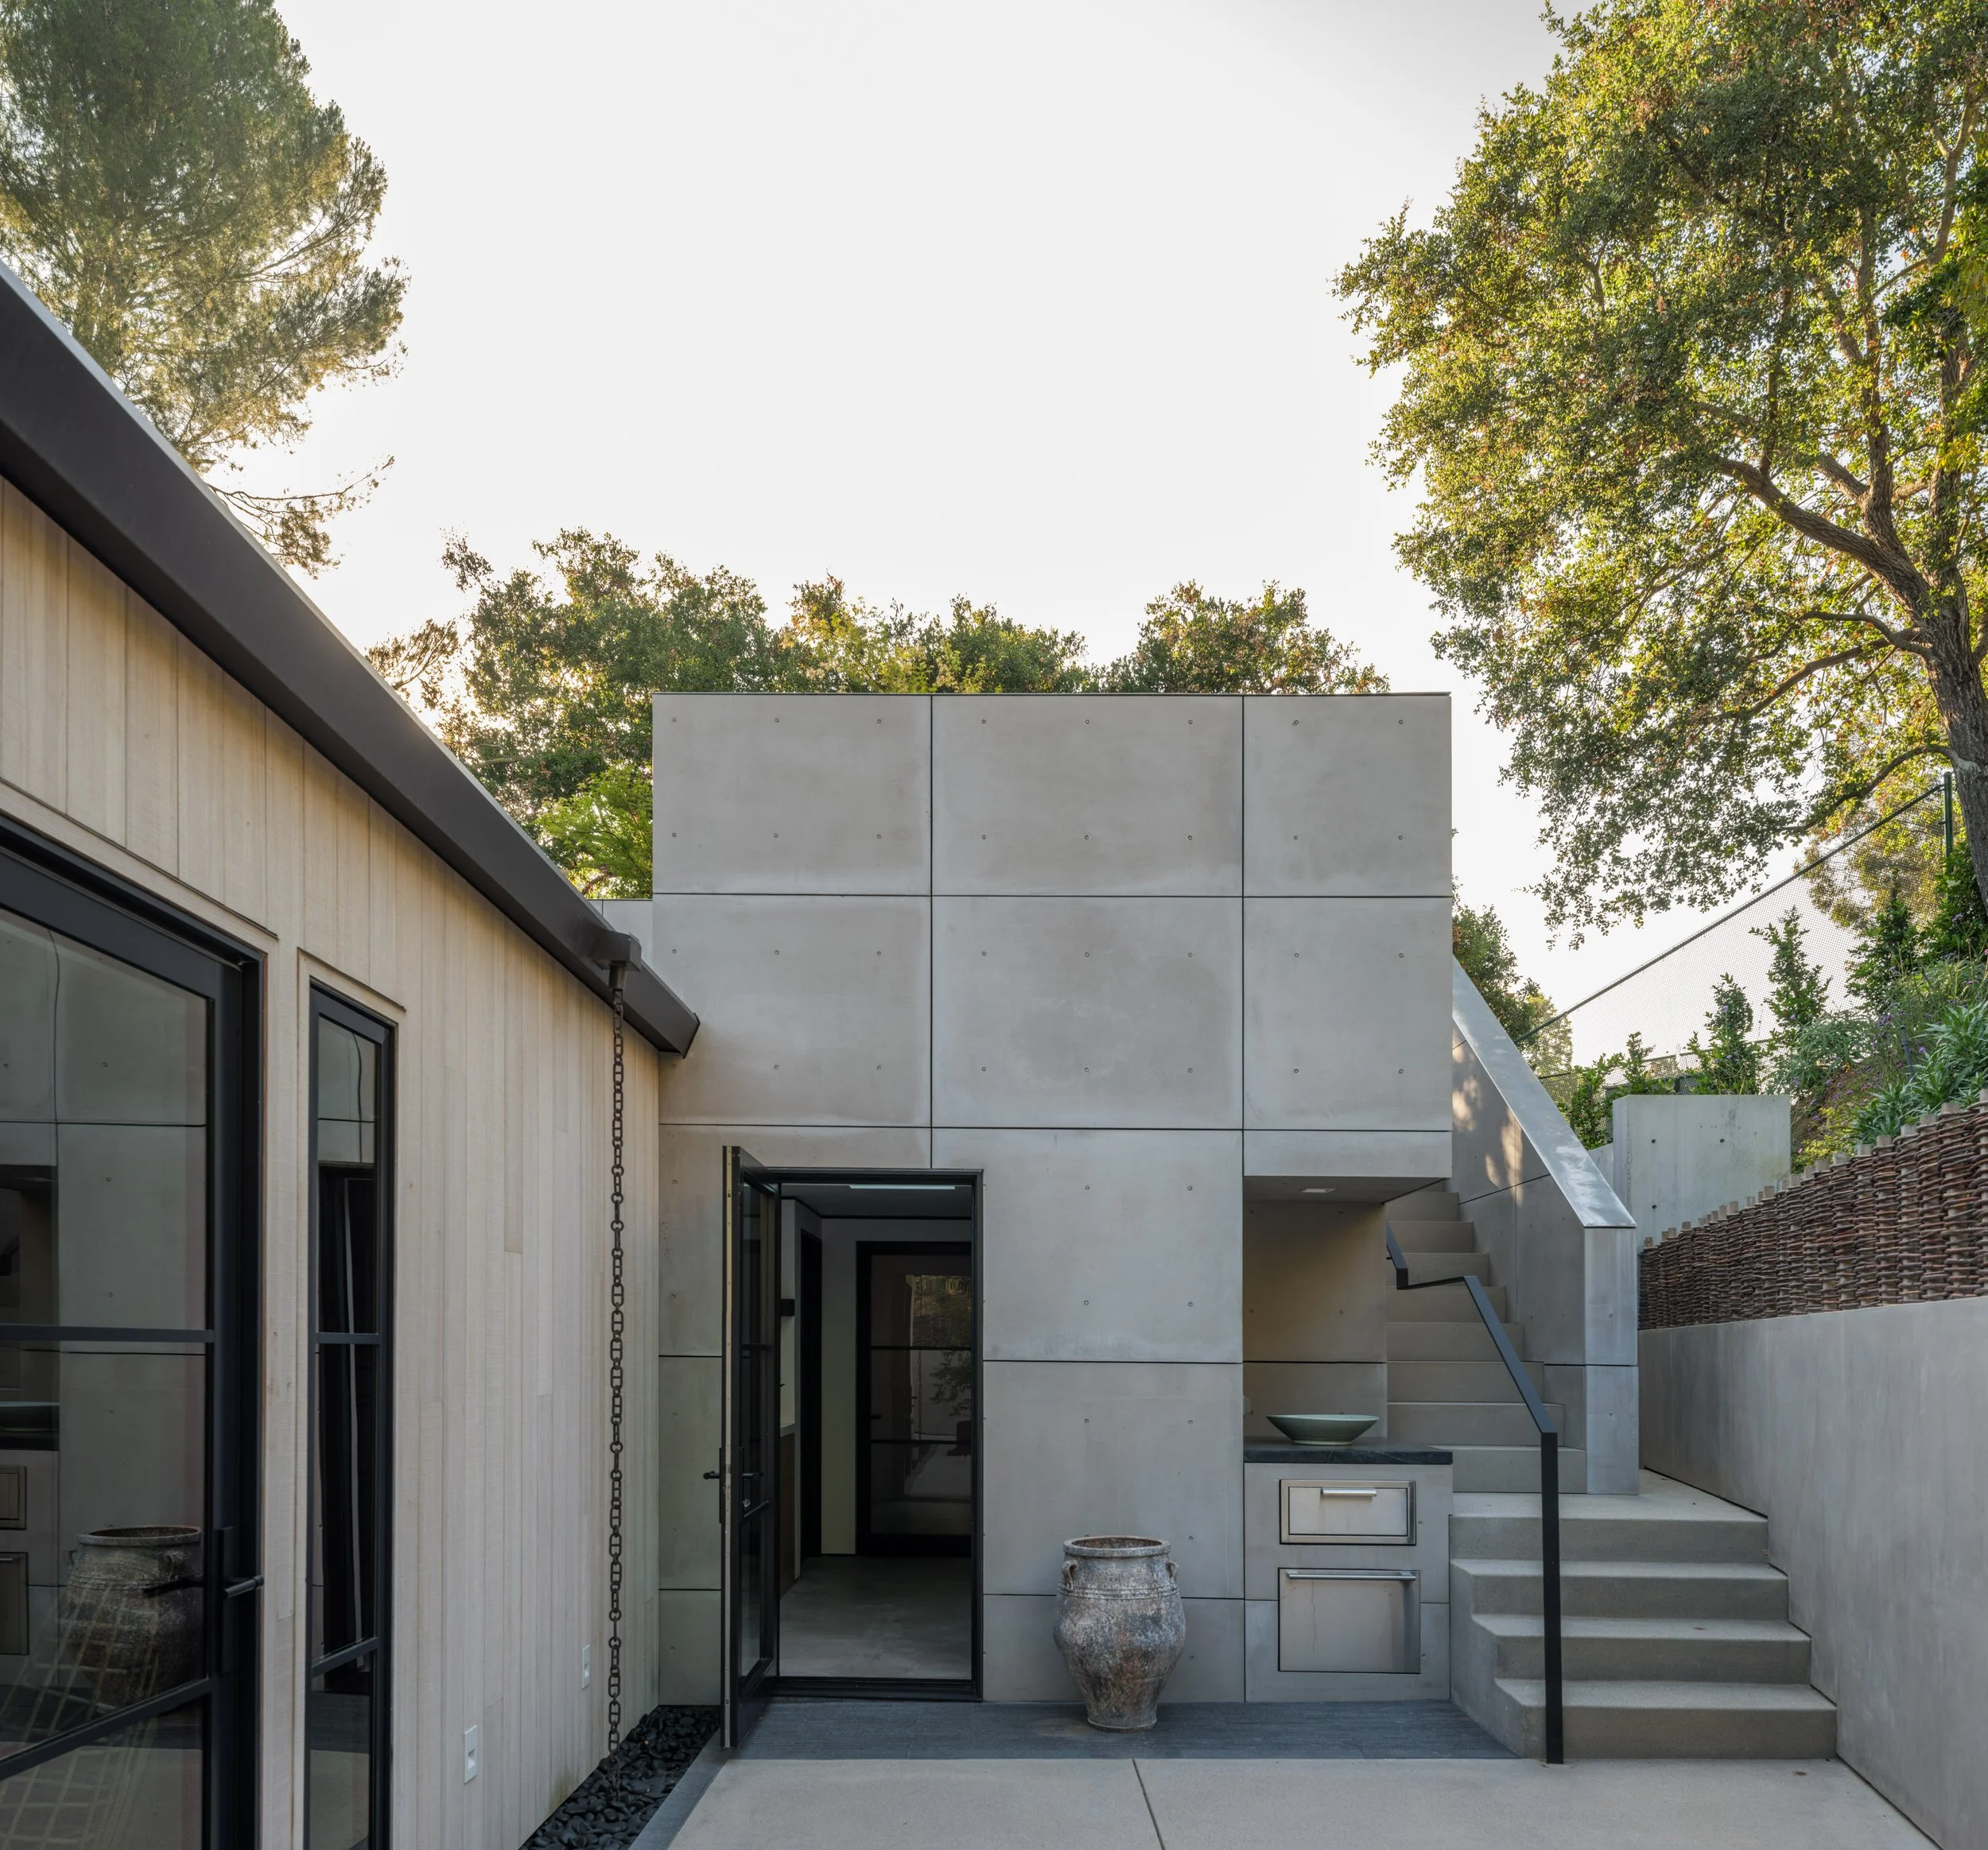
Situated on a steeply sloped site in Beverly Hills, the project began with an existing residence in poor condition. While the lot presented significant topographic challenges, the original structure occupied one of the few relatively level areas, making it the most practical location for construction. By reusing the existing foundations, the architect was able to completely reimagine the home while minimizing site disruption and preserving the natural contours of the land. This approach supported the client’s long-term vision: a serene, single-level retreat intended as a retirement home, combining comfort, accessibility, and a strong connection to the surrounding landscape.
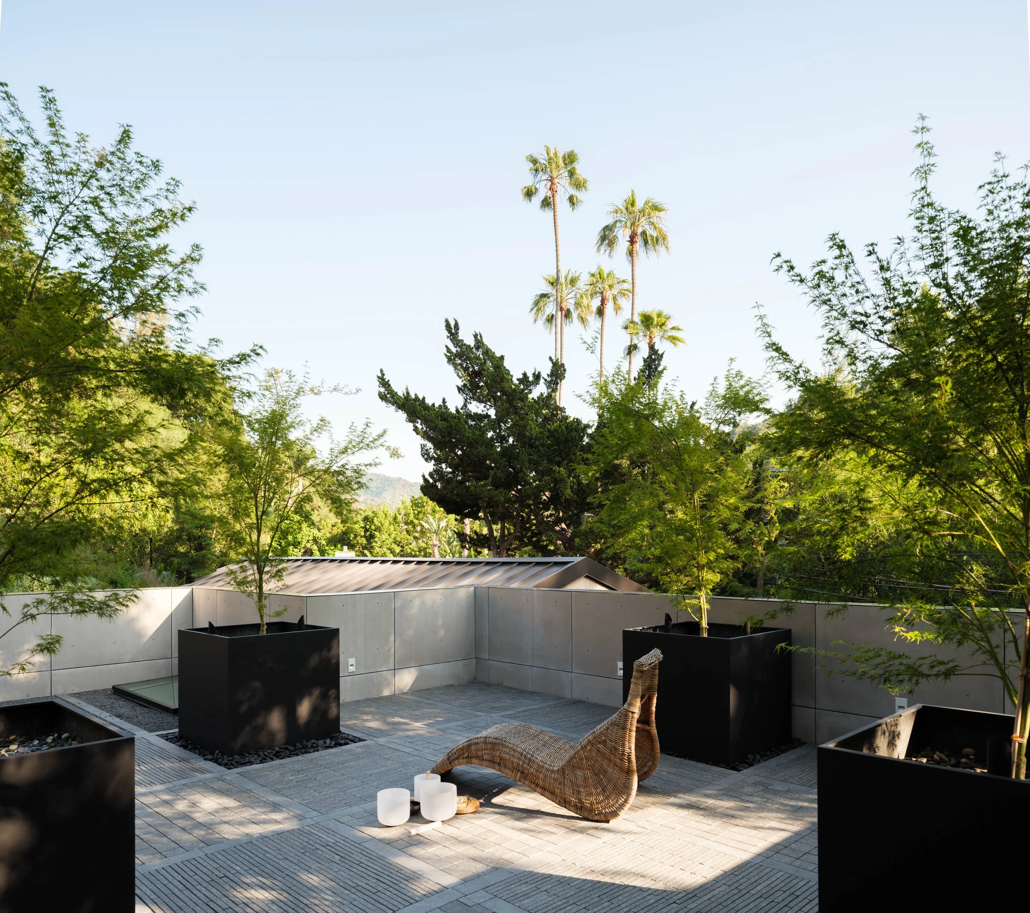
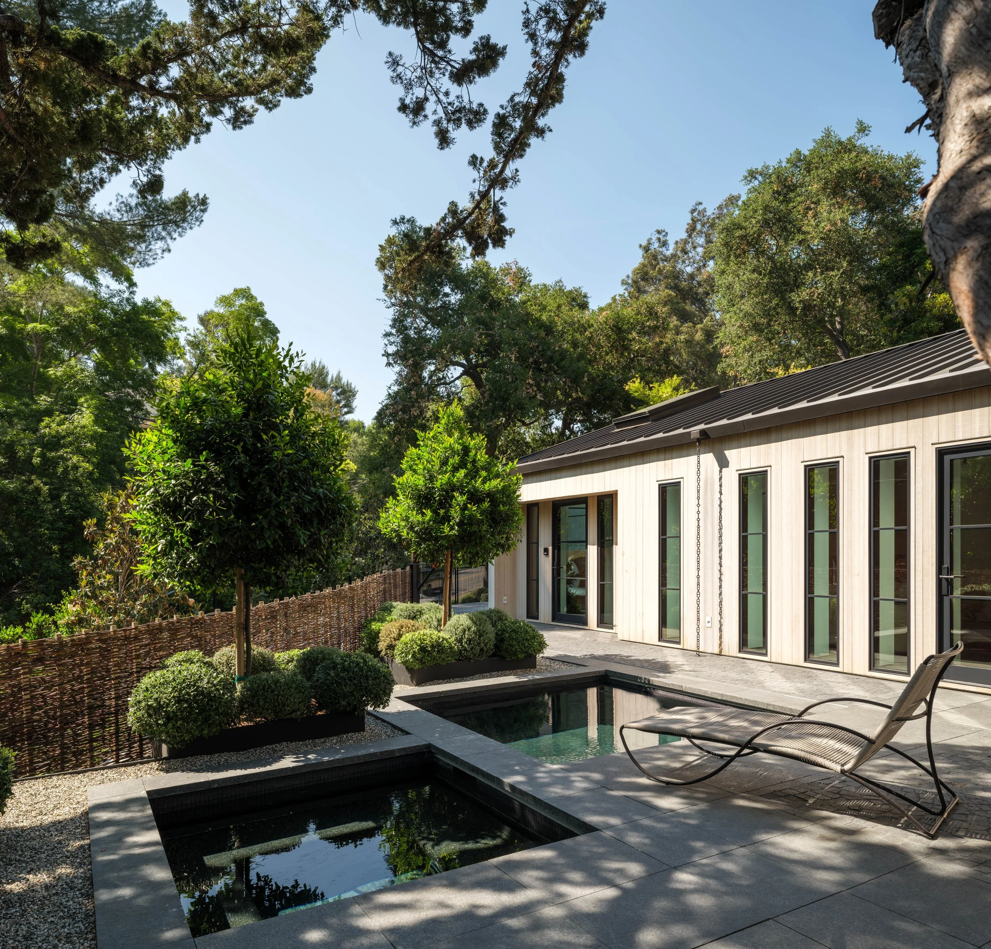
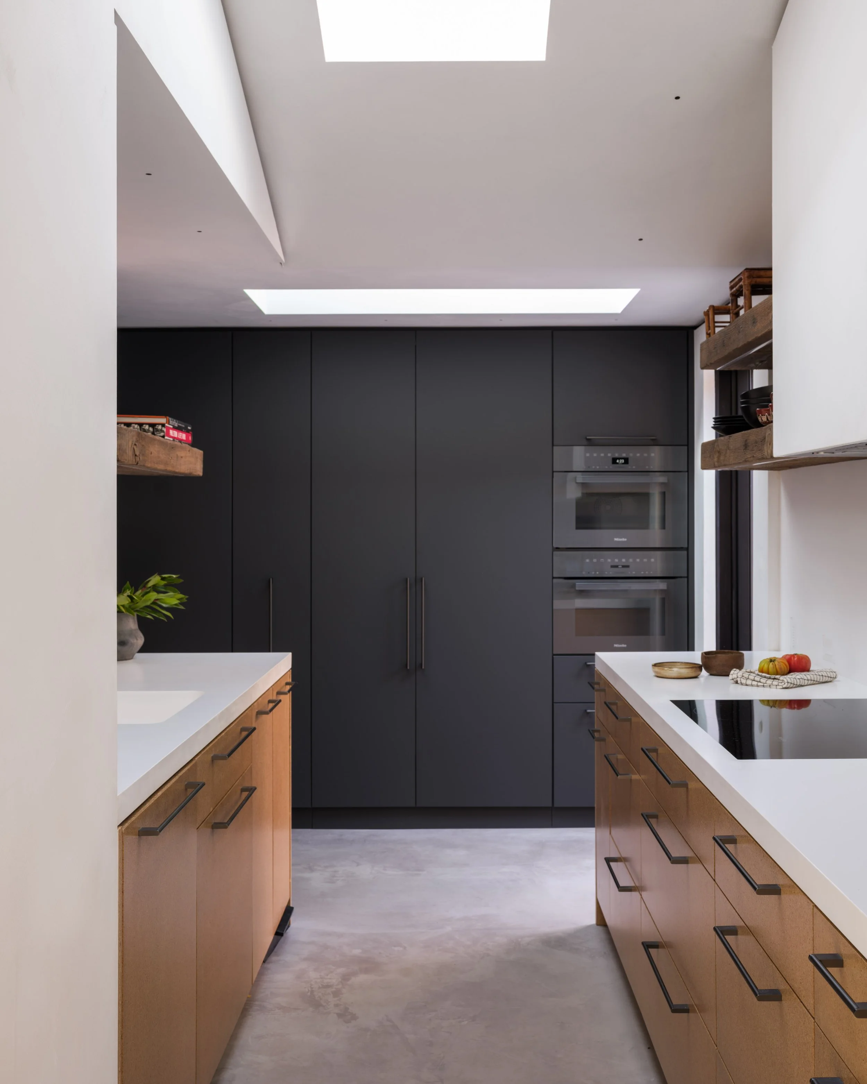
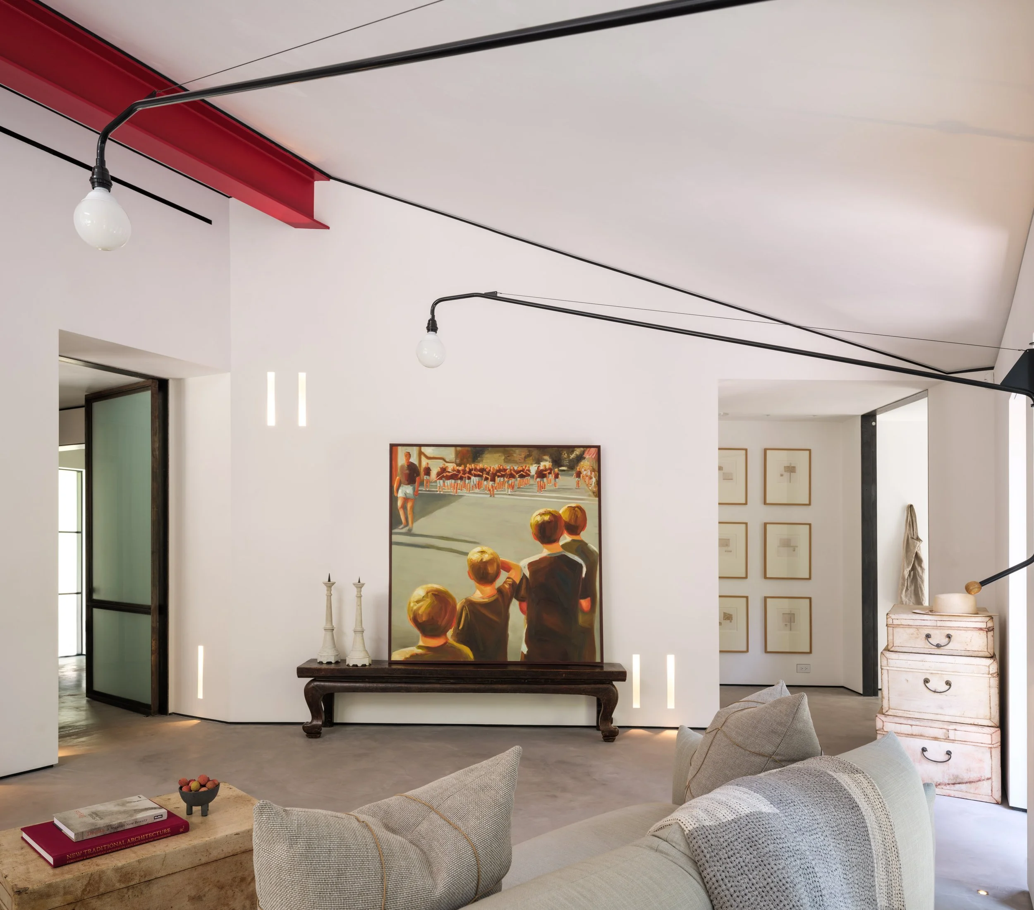
The home is organized as a series of fluid yet distinct zones, anchored by a central open dining and living space that flows seamlessly into the kitchen and private areas. Circulation paths are wide and intuitive, promoting ease of movement throughout. Private areas are subtly separated to create a sense of retreat while maintaining visual and material continuity. A roof terrace above the garage—the only area accessed by stairs—offers a secluded outdoor space, enriching the overall experience. The result is a thoughtfully composed residence that balances openness and privacy while integrating harmoniously with the hillside setting and preserving the site’s natural beauty.
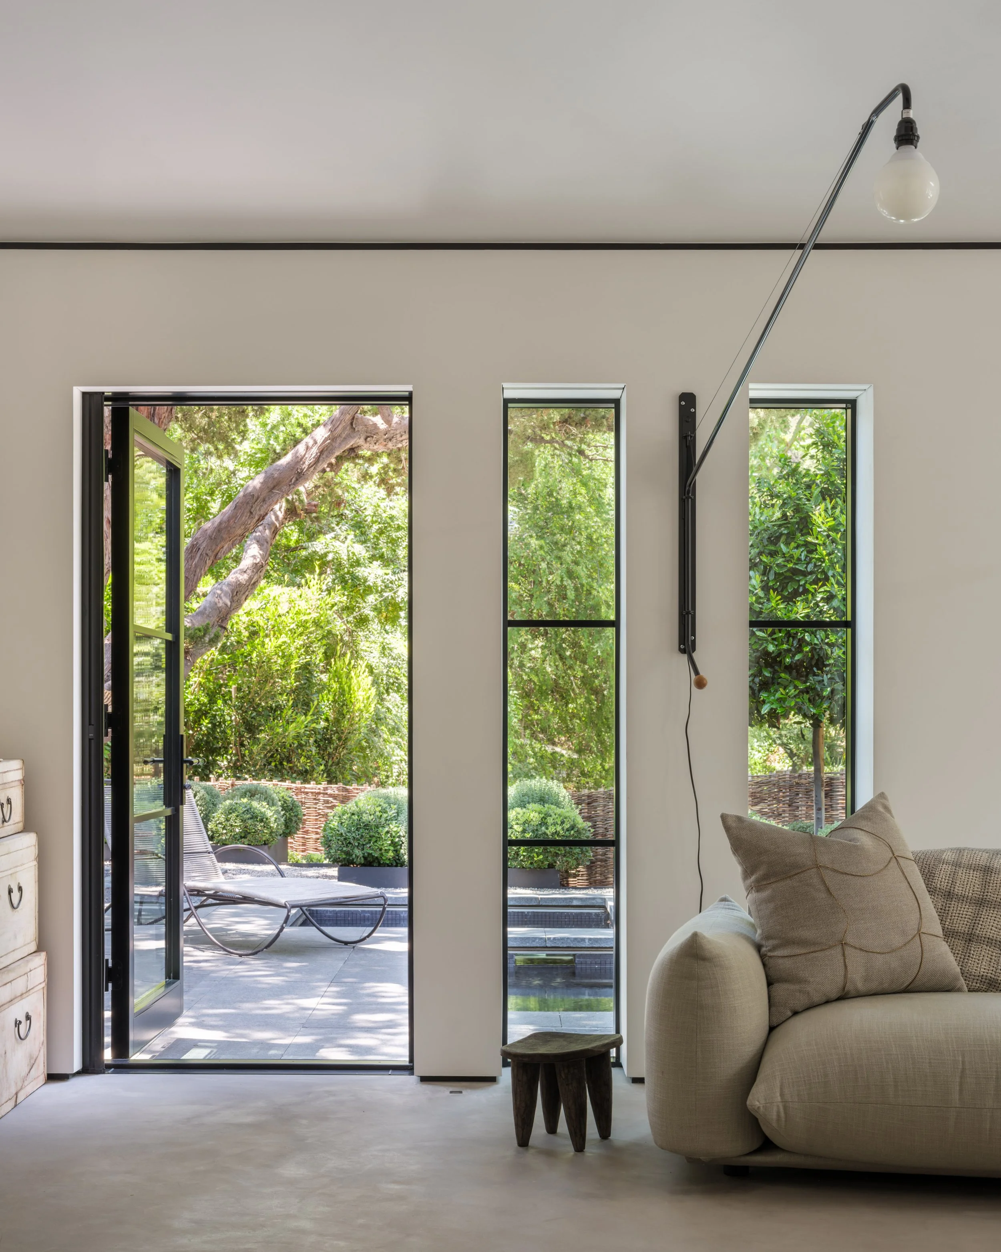
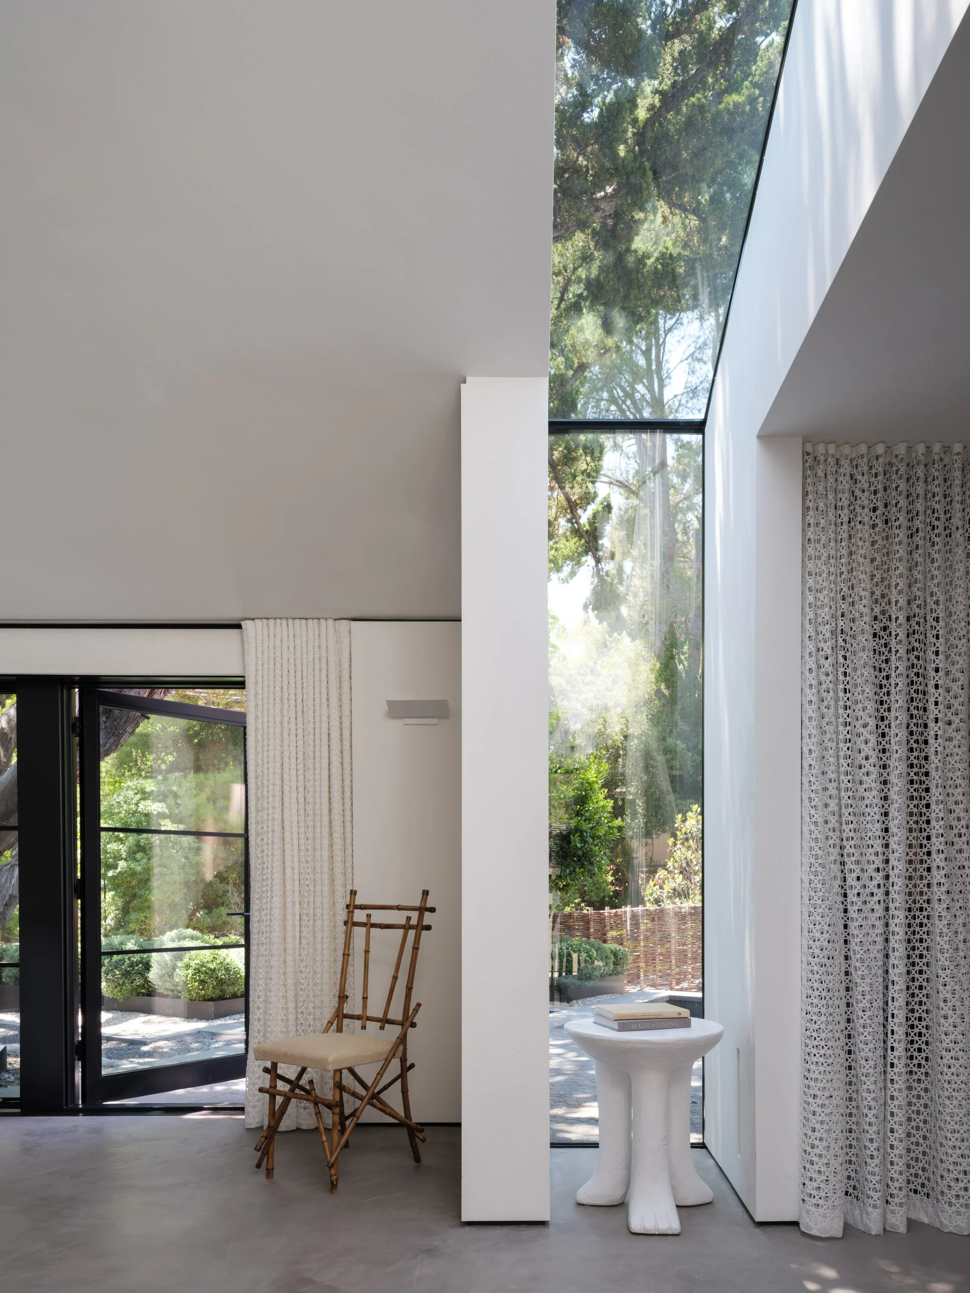
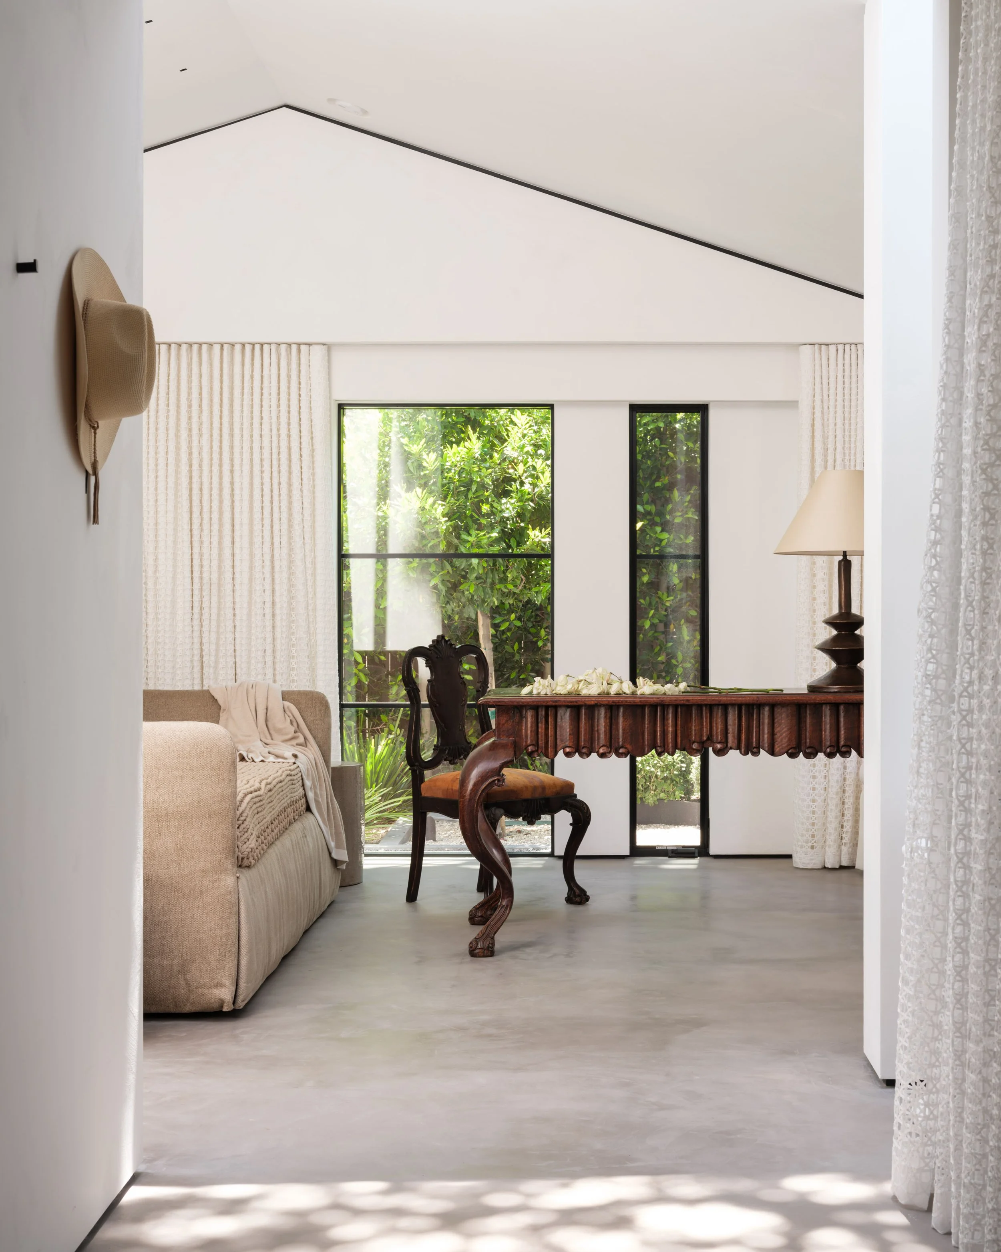
To reconcile the client’s desire for abundant natural light with her need
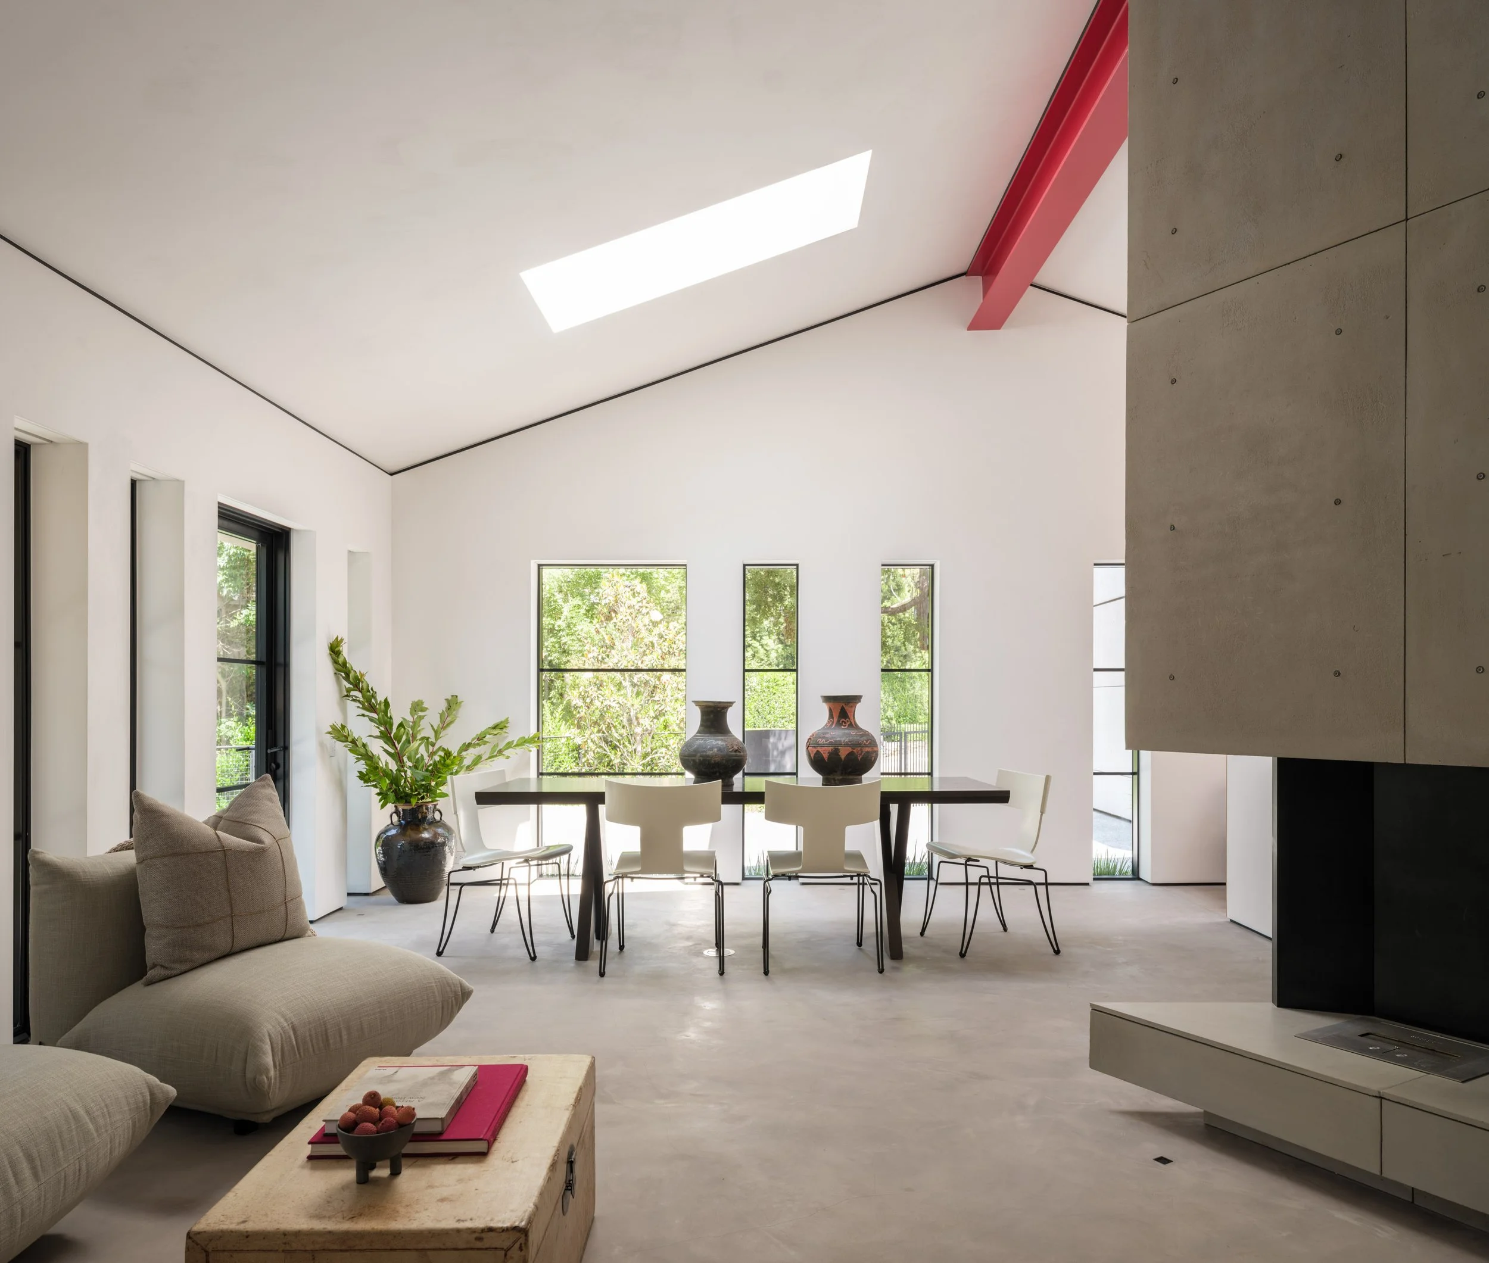
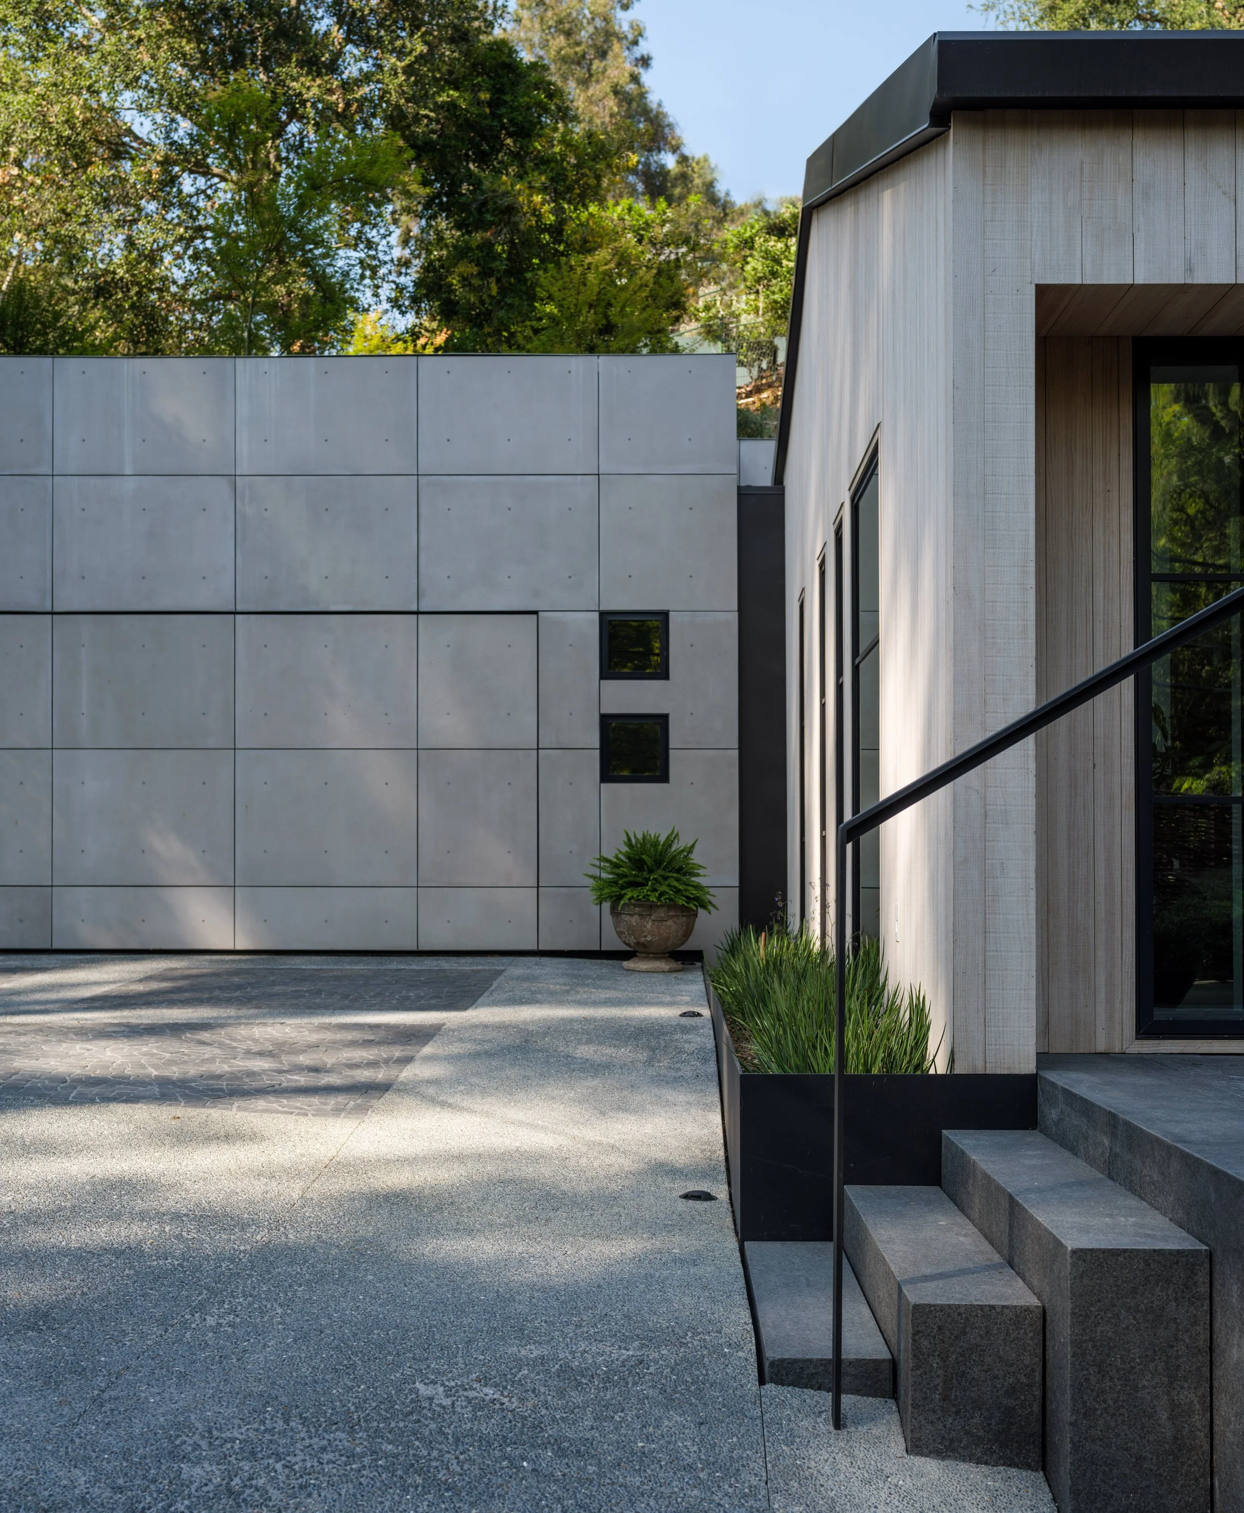
for privacy, the design eschews full-height glazing in favor of a disciplined composition of punched openings and skylights. Reclaimed steel and glass doors from a demolished project are thoughtfully integrated, adding material richness and narrative depth. Each aperture is precisely placed to frame select views, draw daylight deep into the rooms, and animate the interiors with shifting luminosity—achieving a measured balance between openness, enclosure, and retreat.
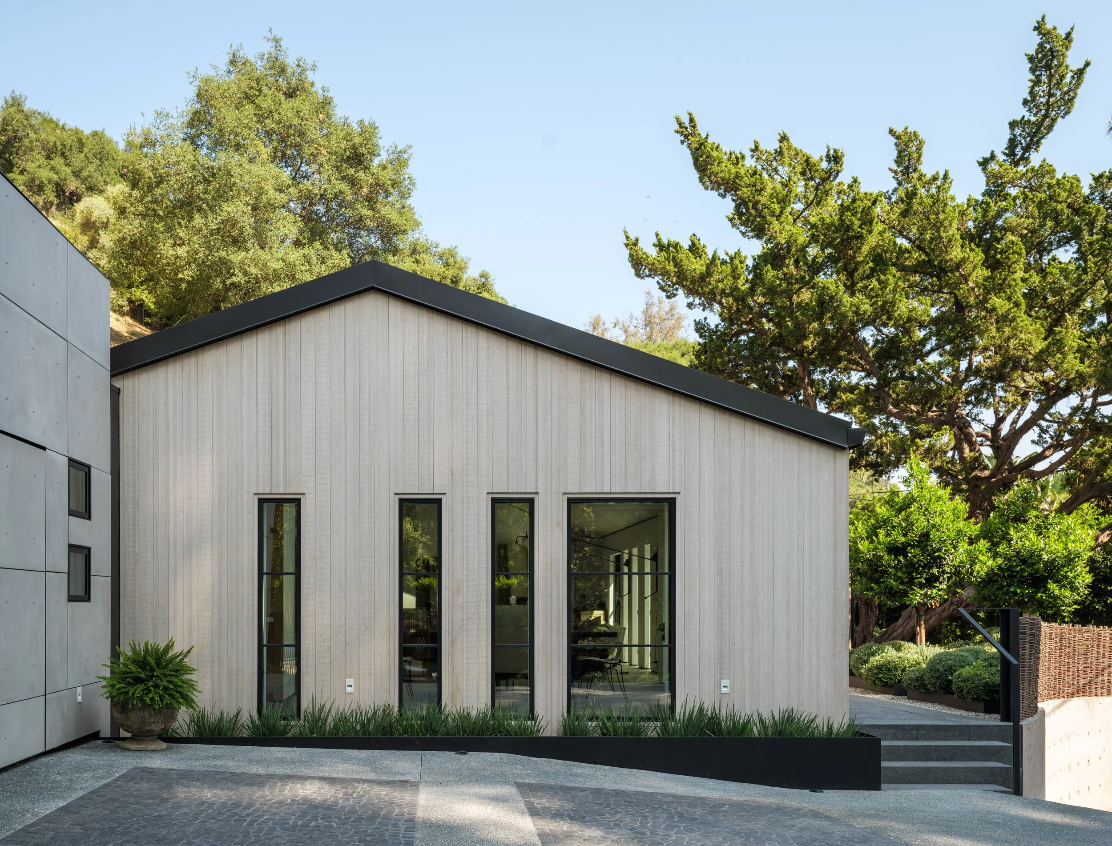
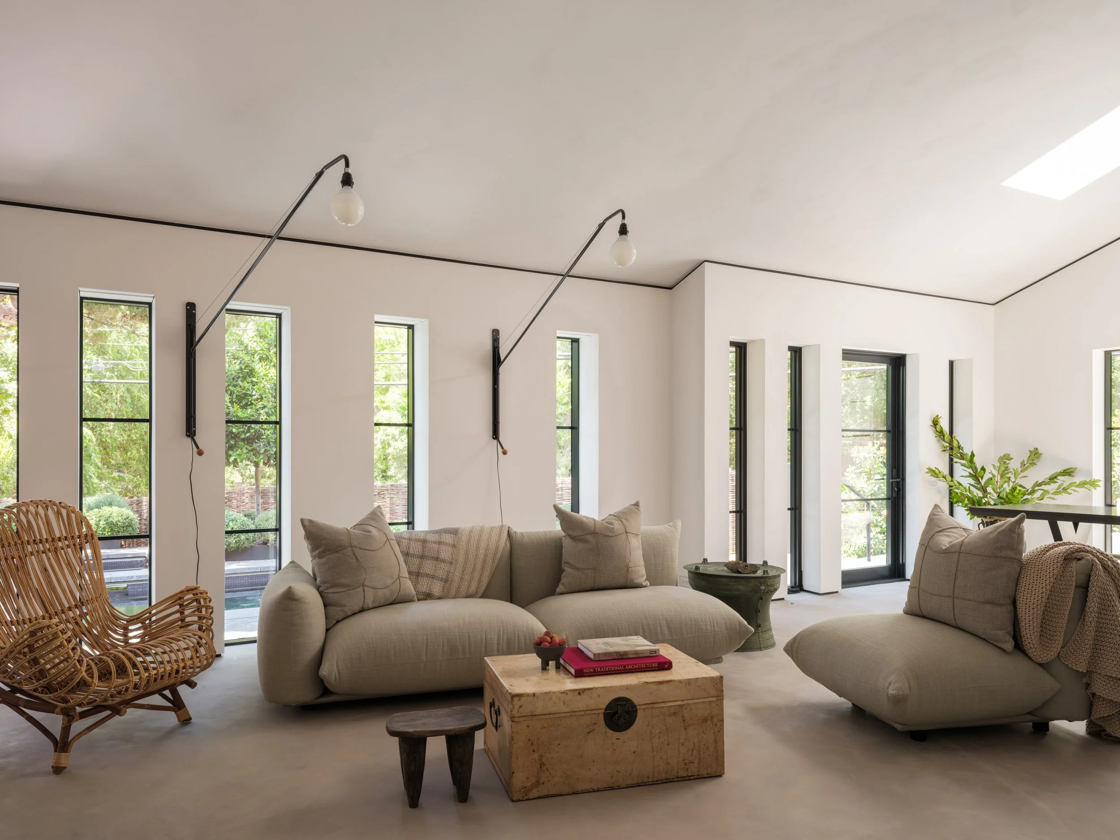
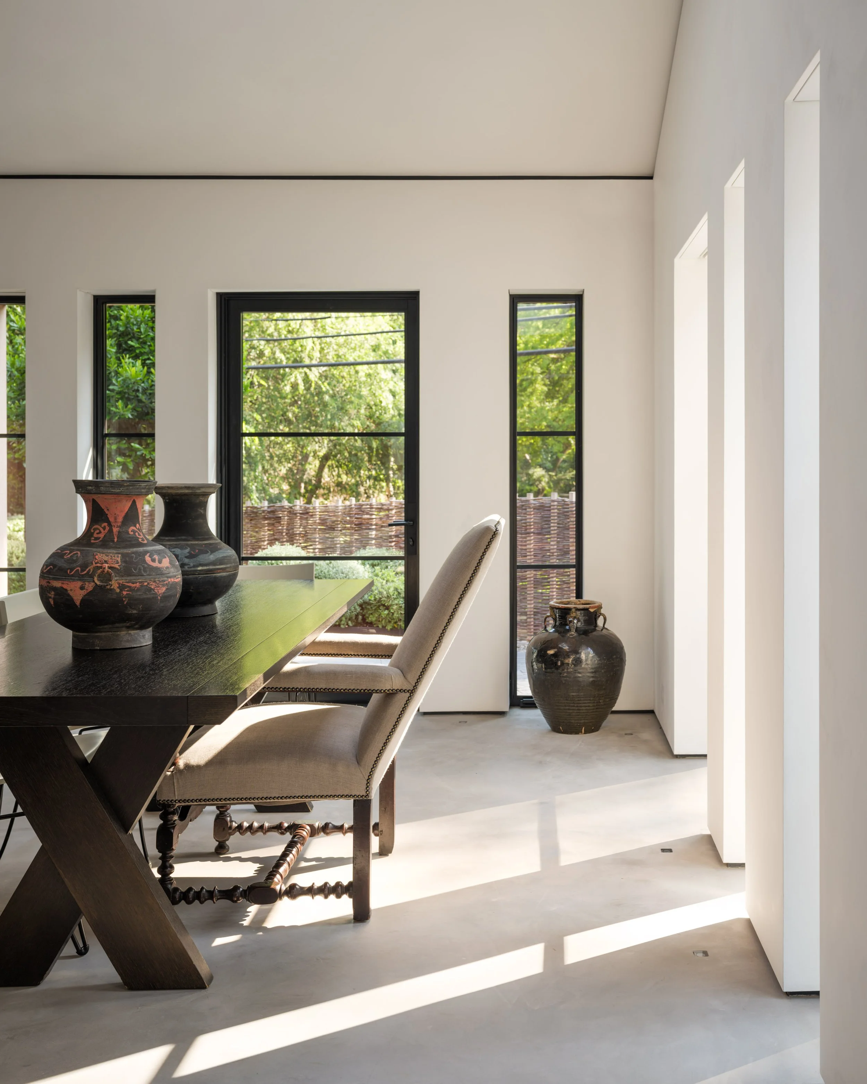
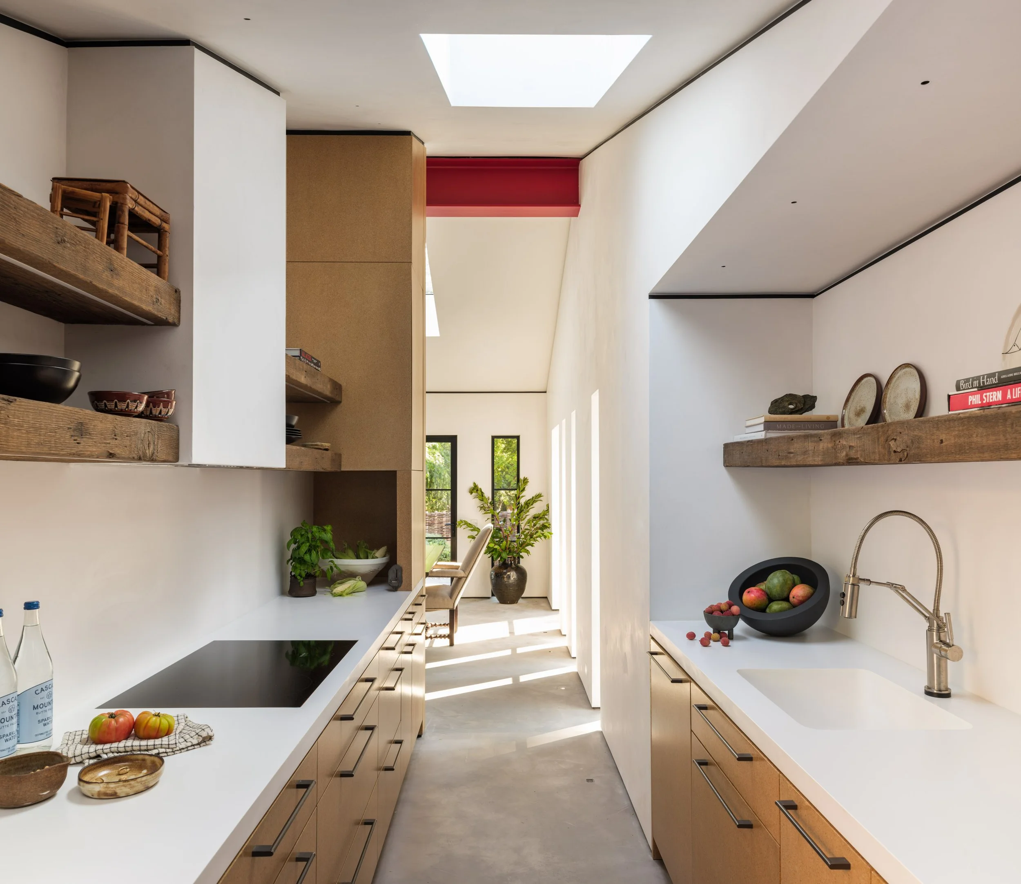
The client, a retired interior designer, desired a single-level residence that reflected her minimalist sensibility. Her aesthetic influences range from the disciplined clarity of the Bauhaus to the quiet refinement of Japanese architecture and the structured informality of Dutch modern landscape design. These sensibilities guided the home’s overall composition, emphasizing simplicity, craftsmanship, and a strong connection between indoors and out. She gravitated toward an honest, tactile material palette— primarily wood and concrete—and favored bright, gallery-like interiors with white walls to contrast the more brutalist materials. These preferences informed a spatial approach rooted in clarity, restraint, and calm.
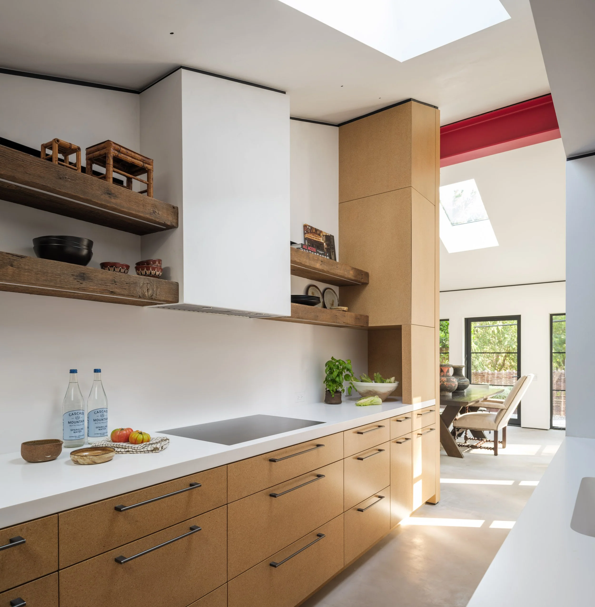
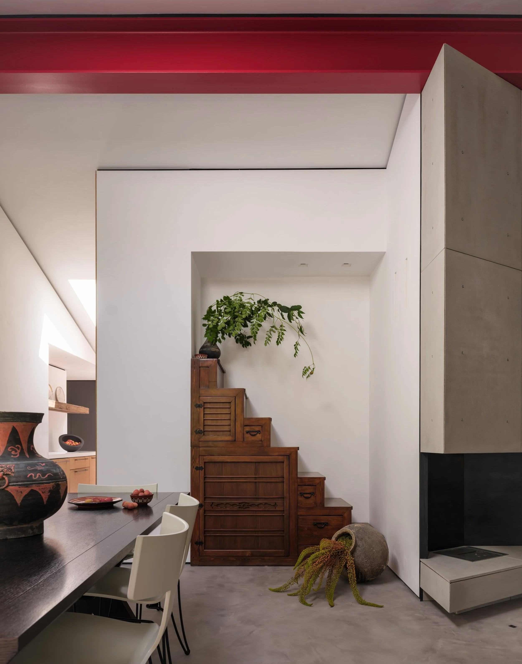
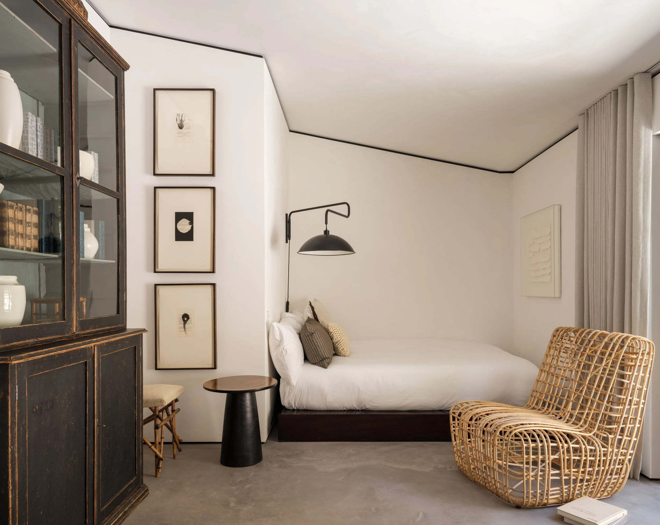
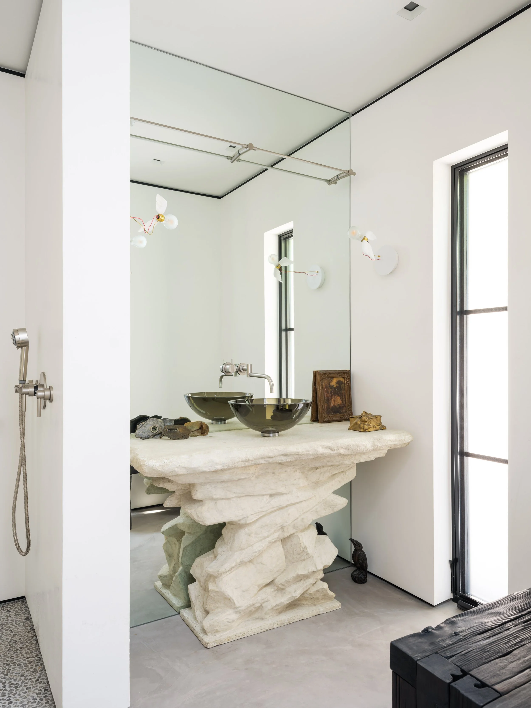
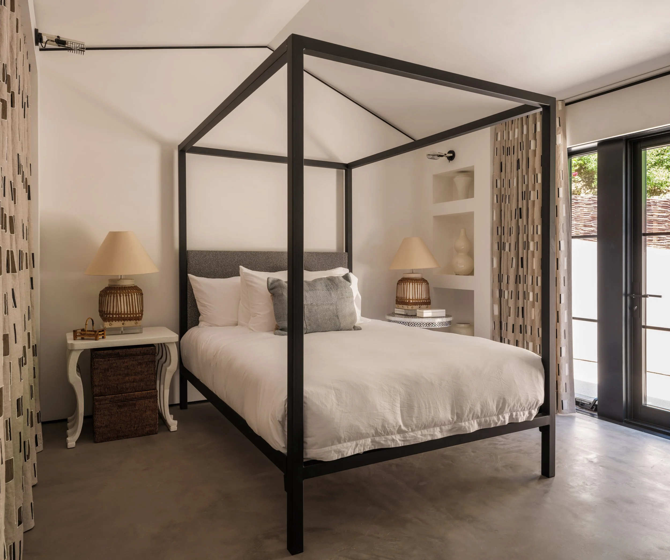
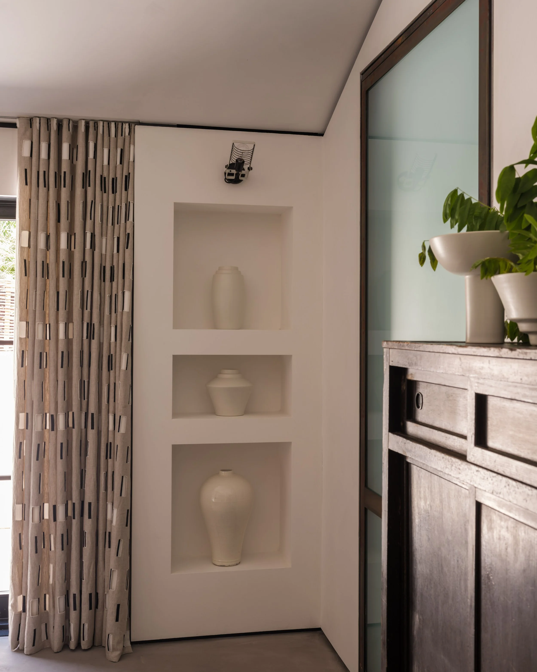
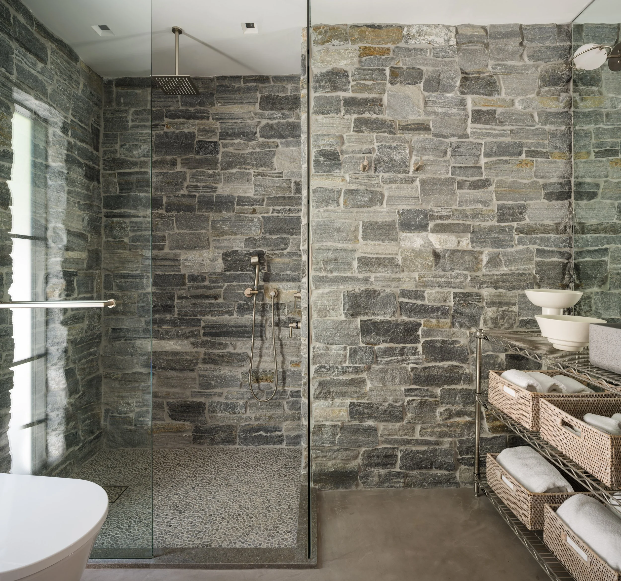
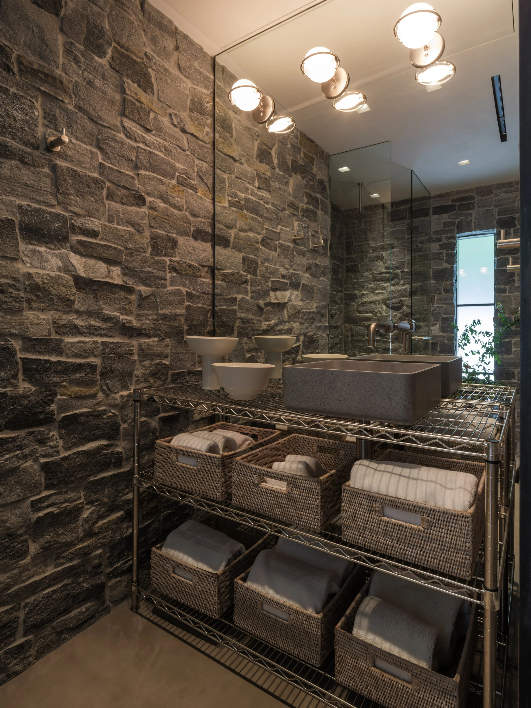
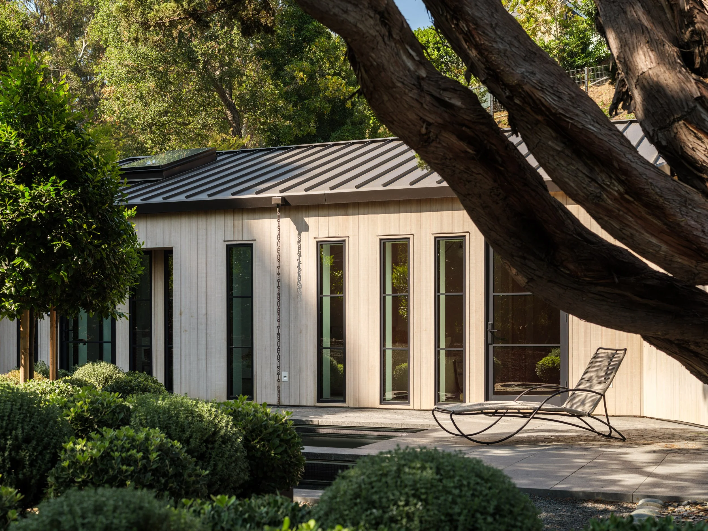
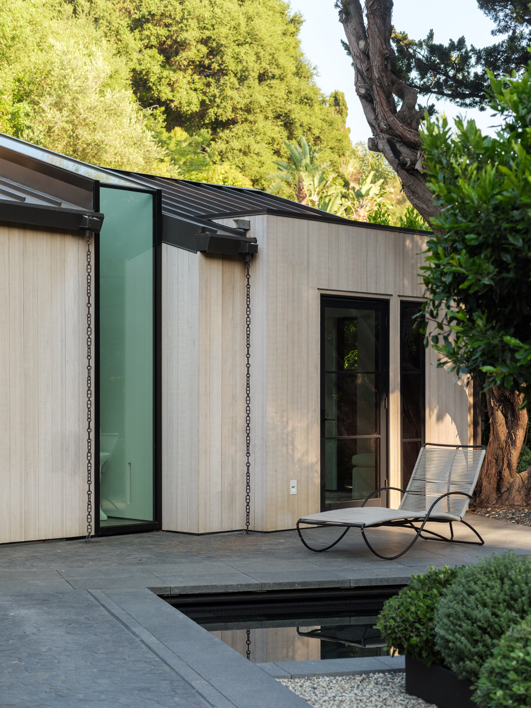
The design strategy also offered a more sustainable and environmentally responsible solution. In addition to building on the original footprint and repurposing the existing foundations, portions of the wood structure from the original house were carefully deconstructed and reused, reducing waste while preserving a tangible connection to the site’s history. This approach significantly lowered the carbon footprint typically associated with full demolition and new construction, reinforcing the project’s commitment to resource efficiency.
By avoiding deep excavation and the construction of large retaining walls, the design minimized disturbance to the land, preserved the site’s natural drainage patterns, and protected the delicate vegetation that defines the hillside. Mature trees located close to the existing foundations were able to remain in place—an outcome that would not have been feasible had new foundations been poured. Select building components, such as steel and glass doors salvaged from a recently demolished project, were also incorporated into the house, diverting high-value materials from the landfill and giving them renewed purpose.
Together, these strategies create a nuanced, low-impact intervention that prioritizes environmental stewardship. The resulting architecture works in concert with the landscape, demonstrating that thoughtful reuse and sensitive siting can elevate both ecological performance and spatial experience.