Sutton Place Apartment
New York, New York
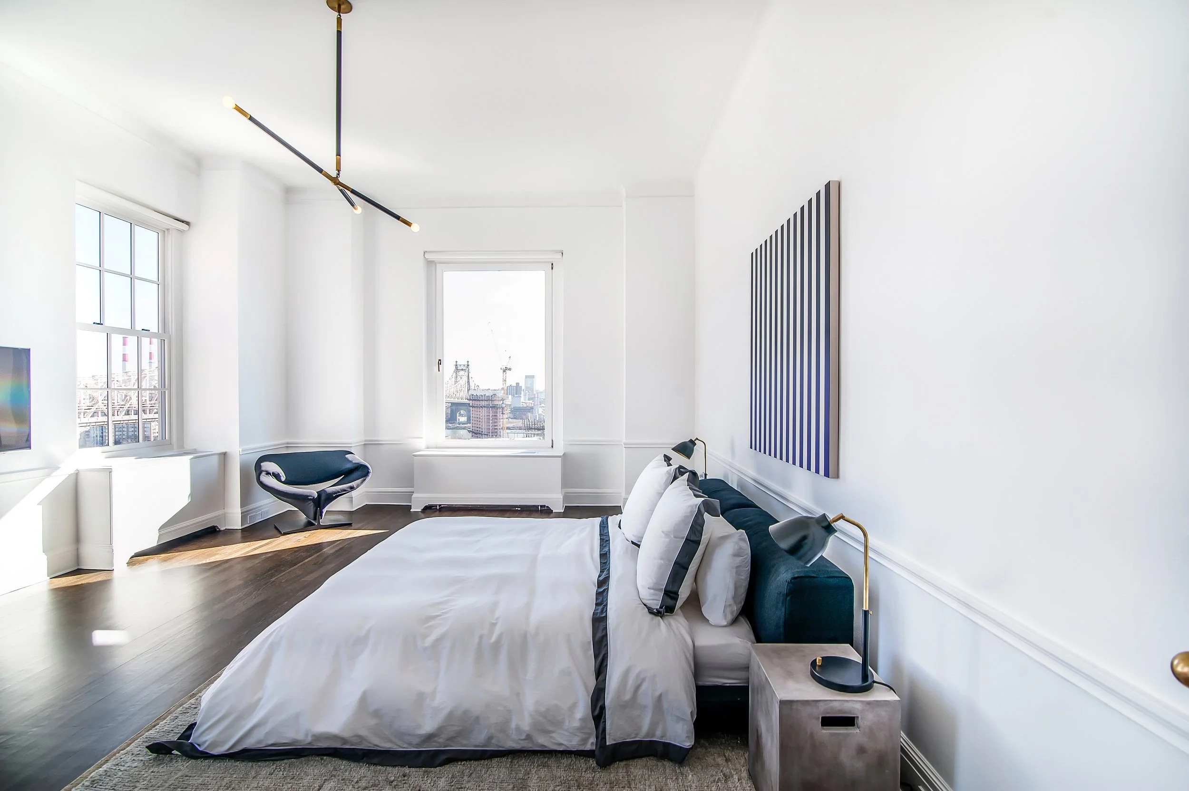
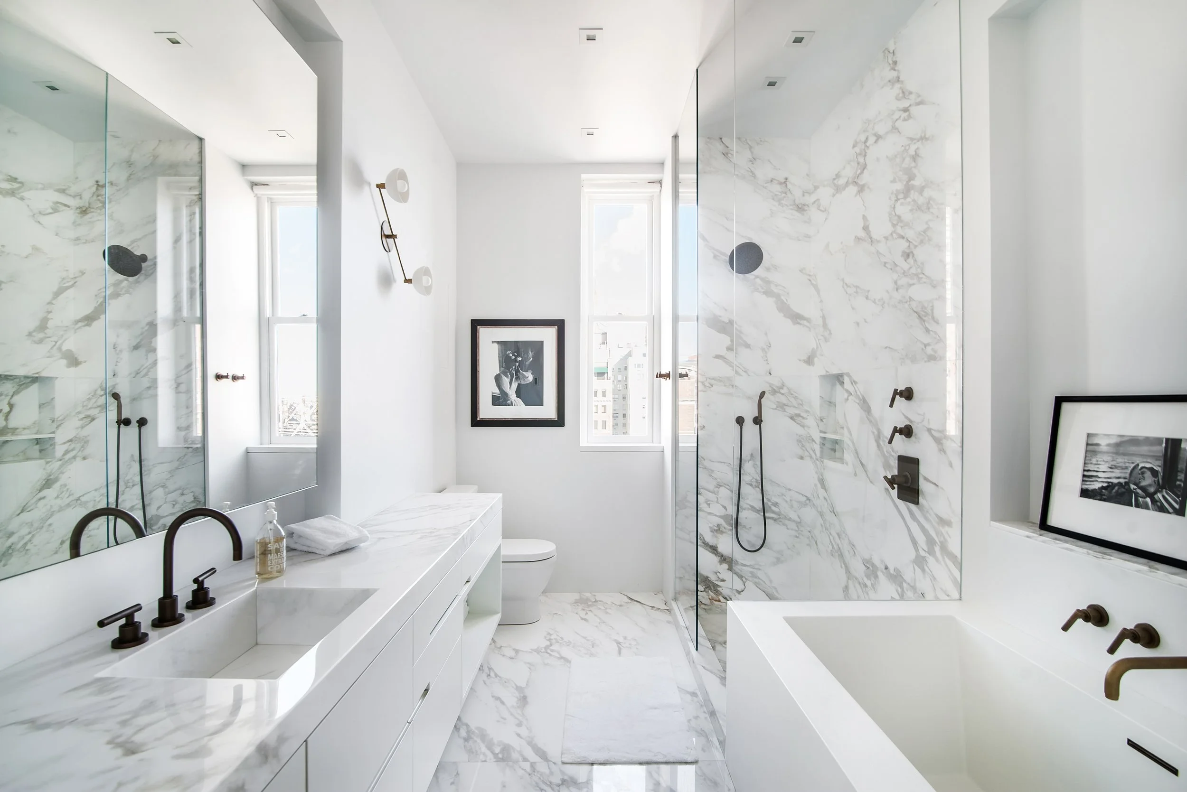
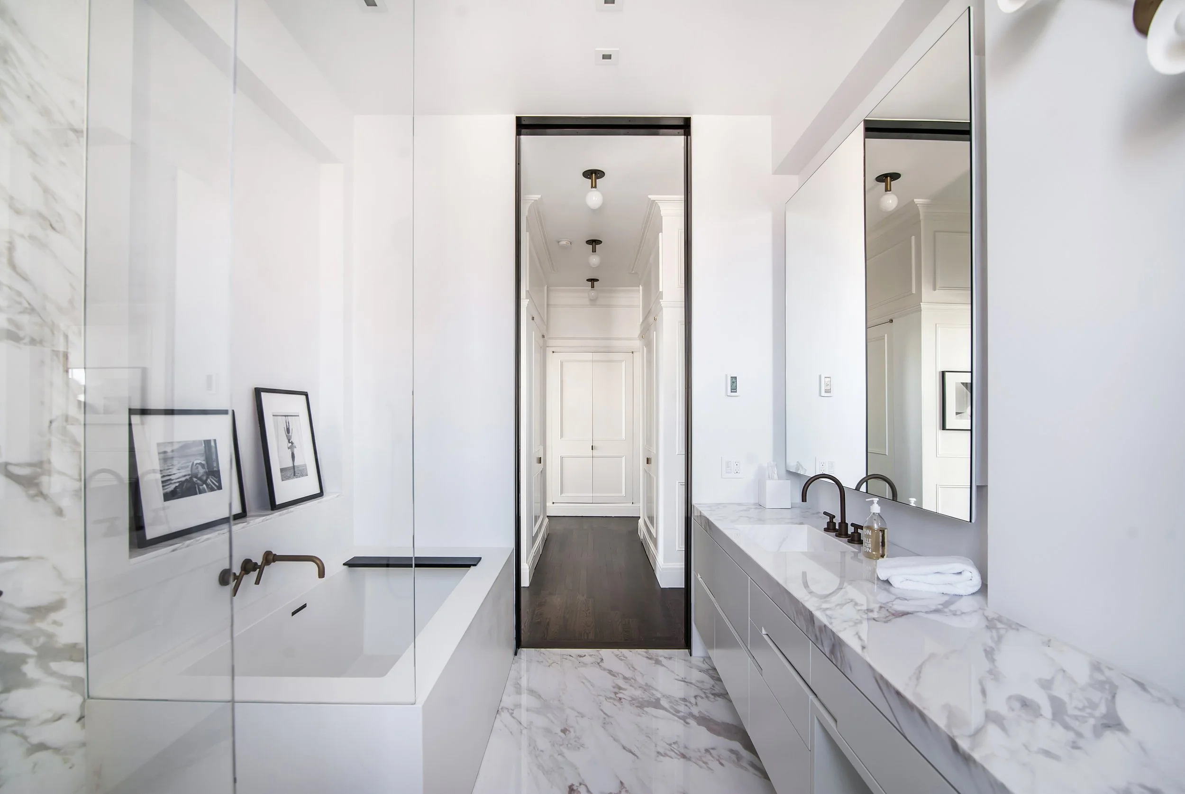
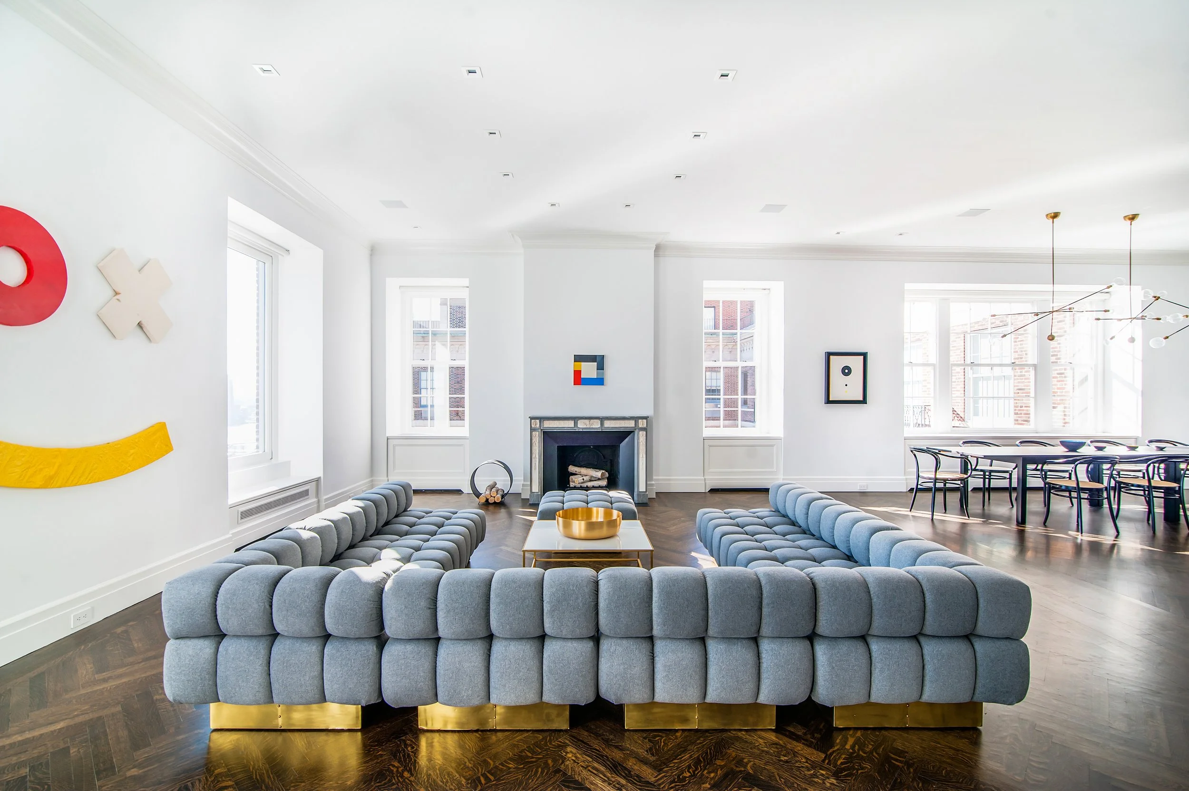
Completed in two phases, this design/build renovation reimagined a 3,800-square-foot apartment from its original estate condition into a bright, open home.
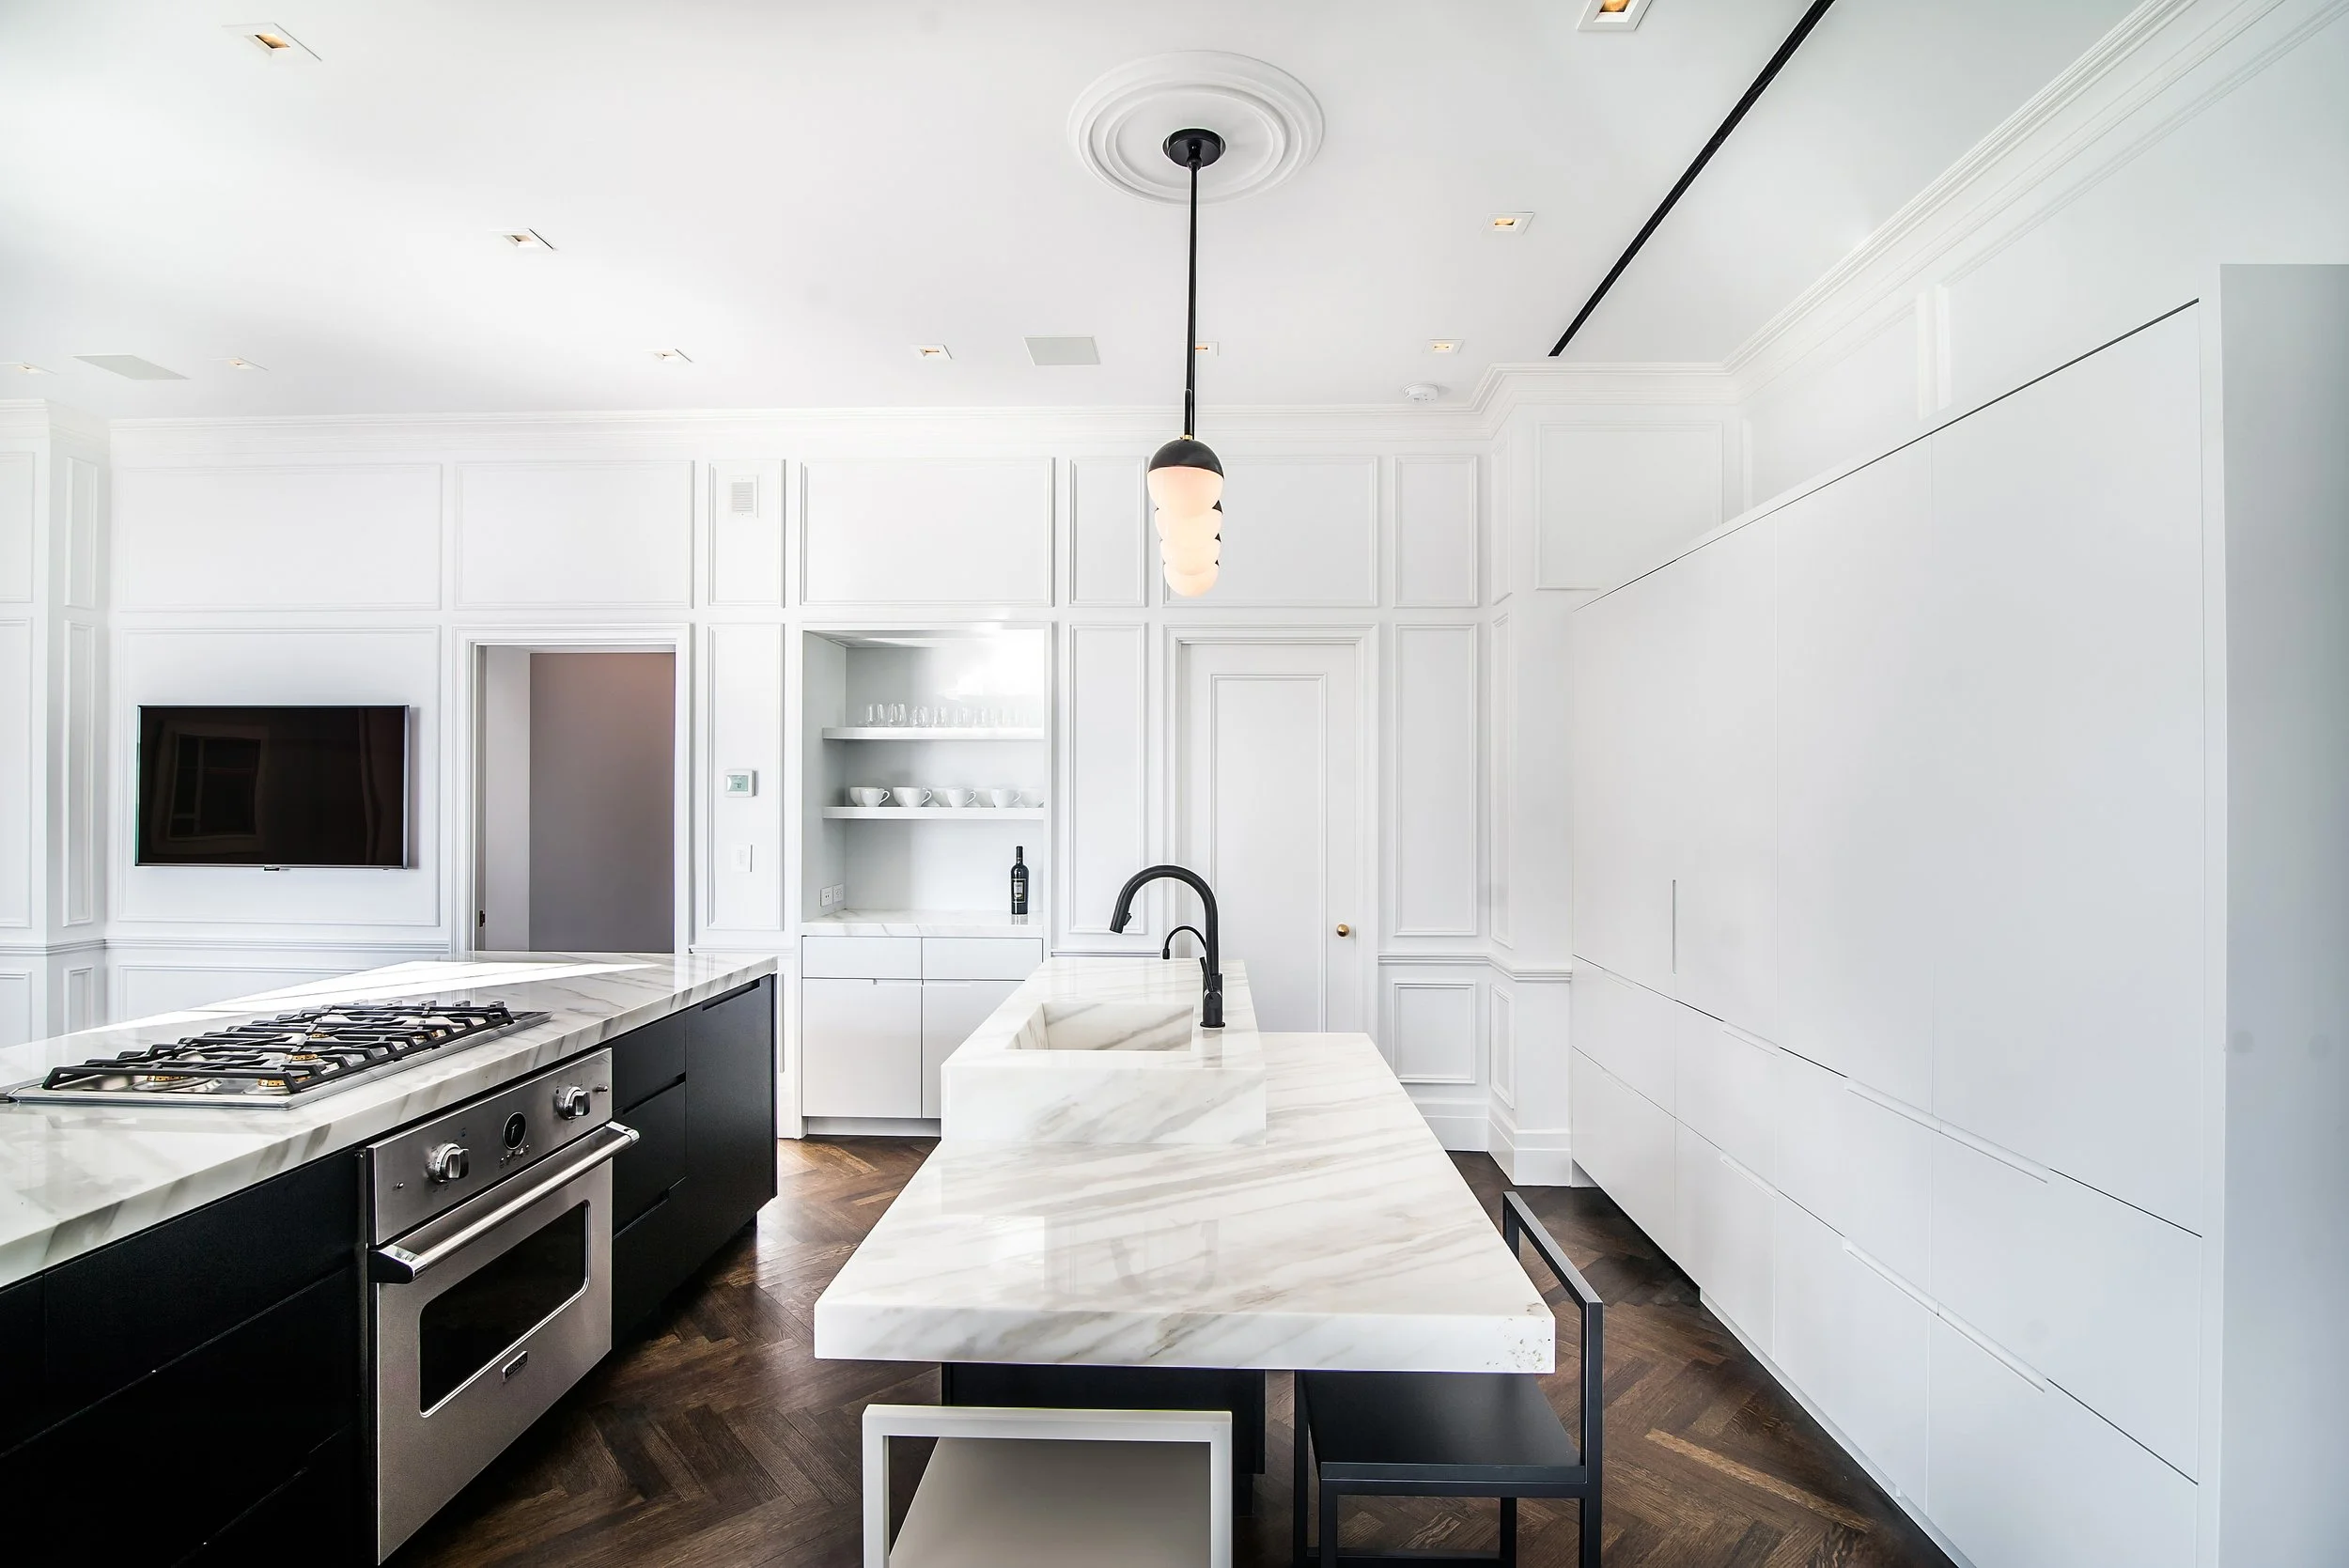
Relocating the kitchen allowed it to engage directly with the primary living spaces and take full advantage of the East River views.
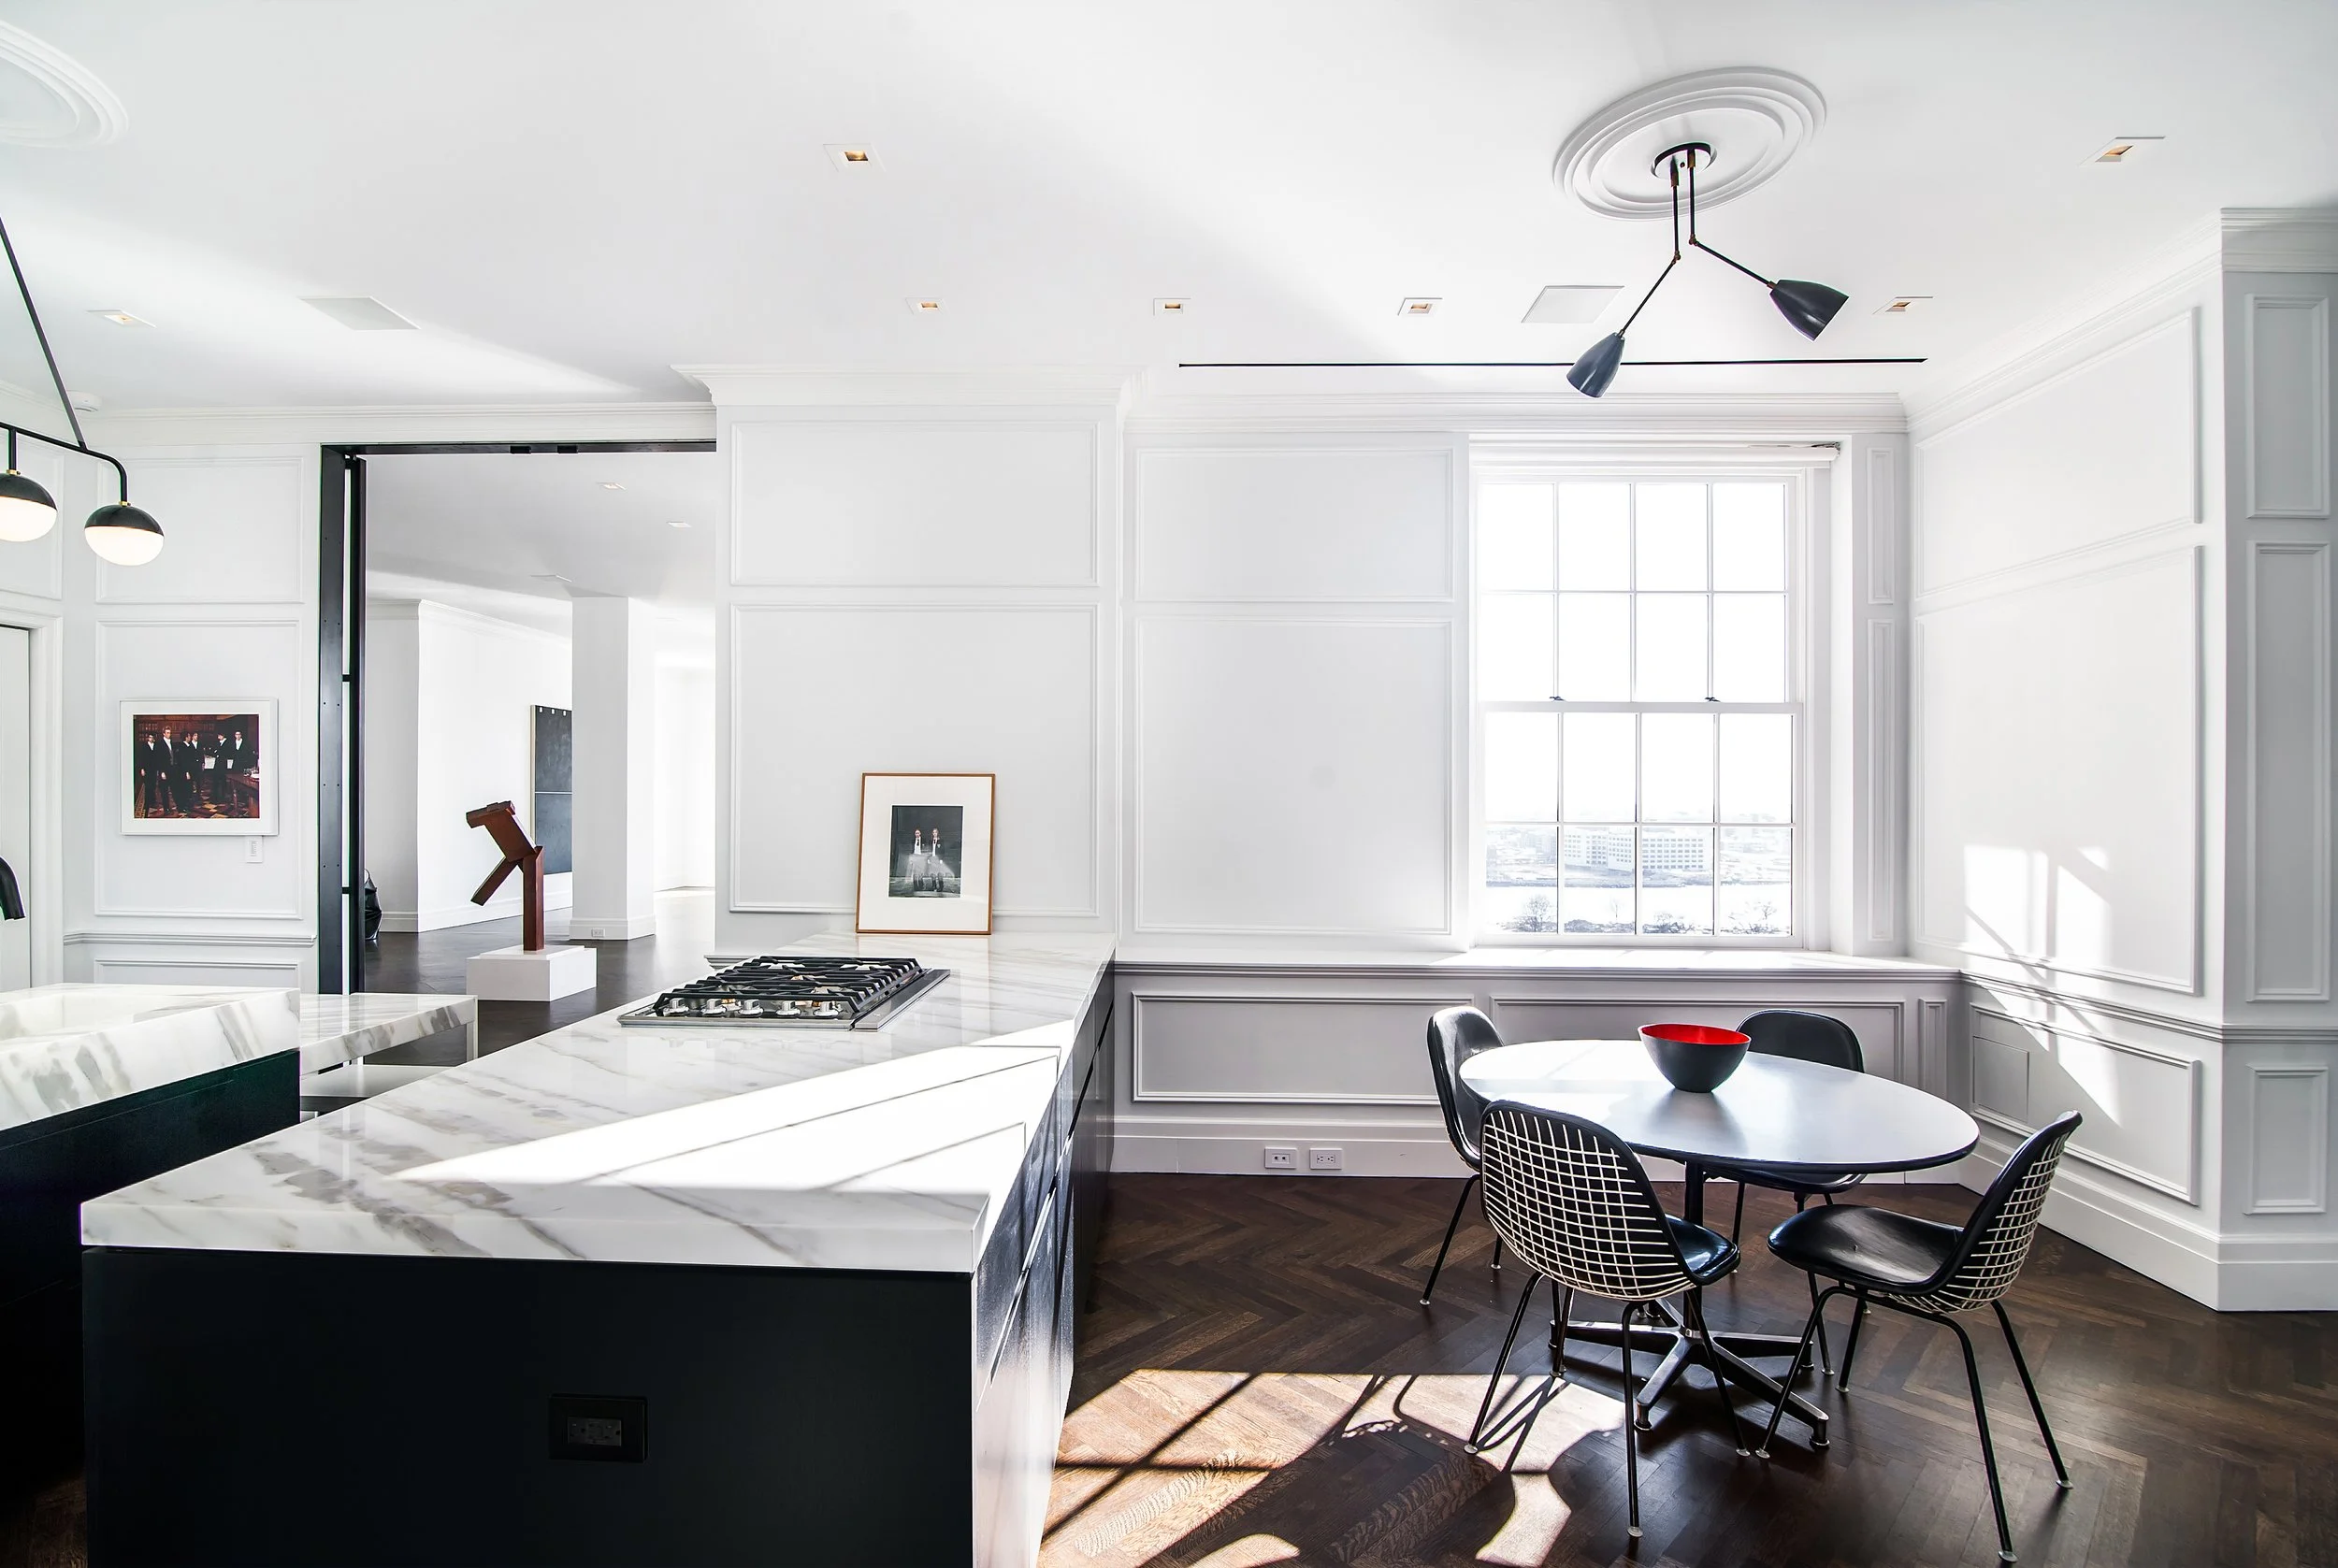
Windows facing the East River were replaced with picture windows to provide unobstructed views, while the remaining openings retain double-hung windows in keeping with the building’s historic character.
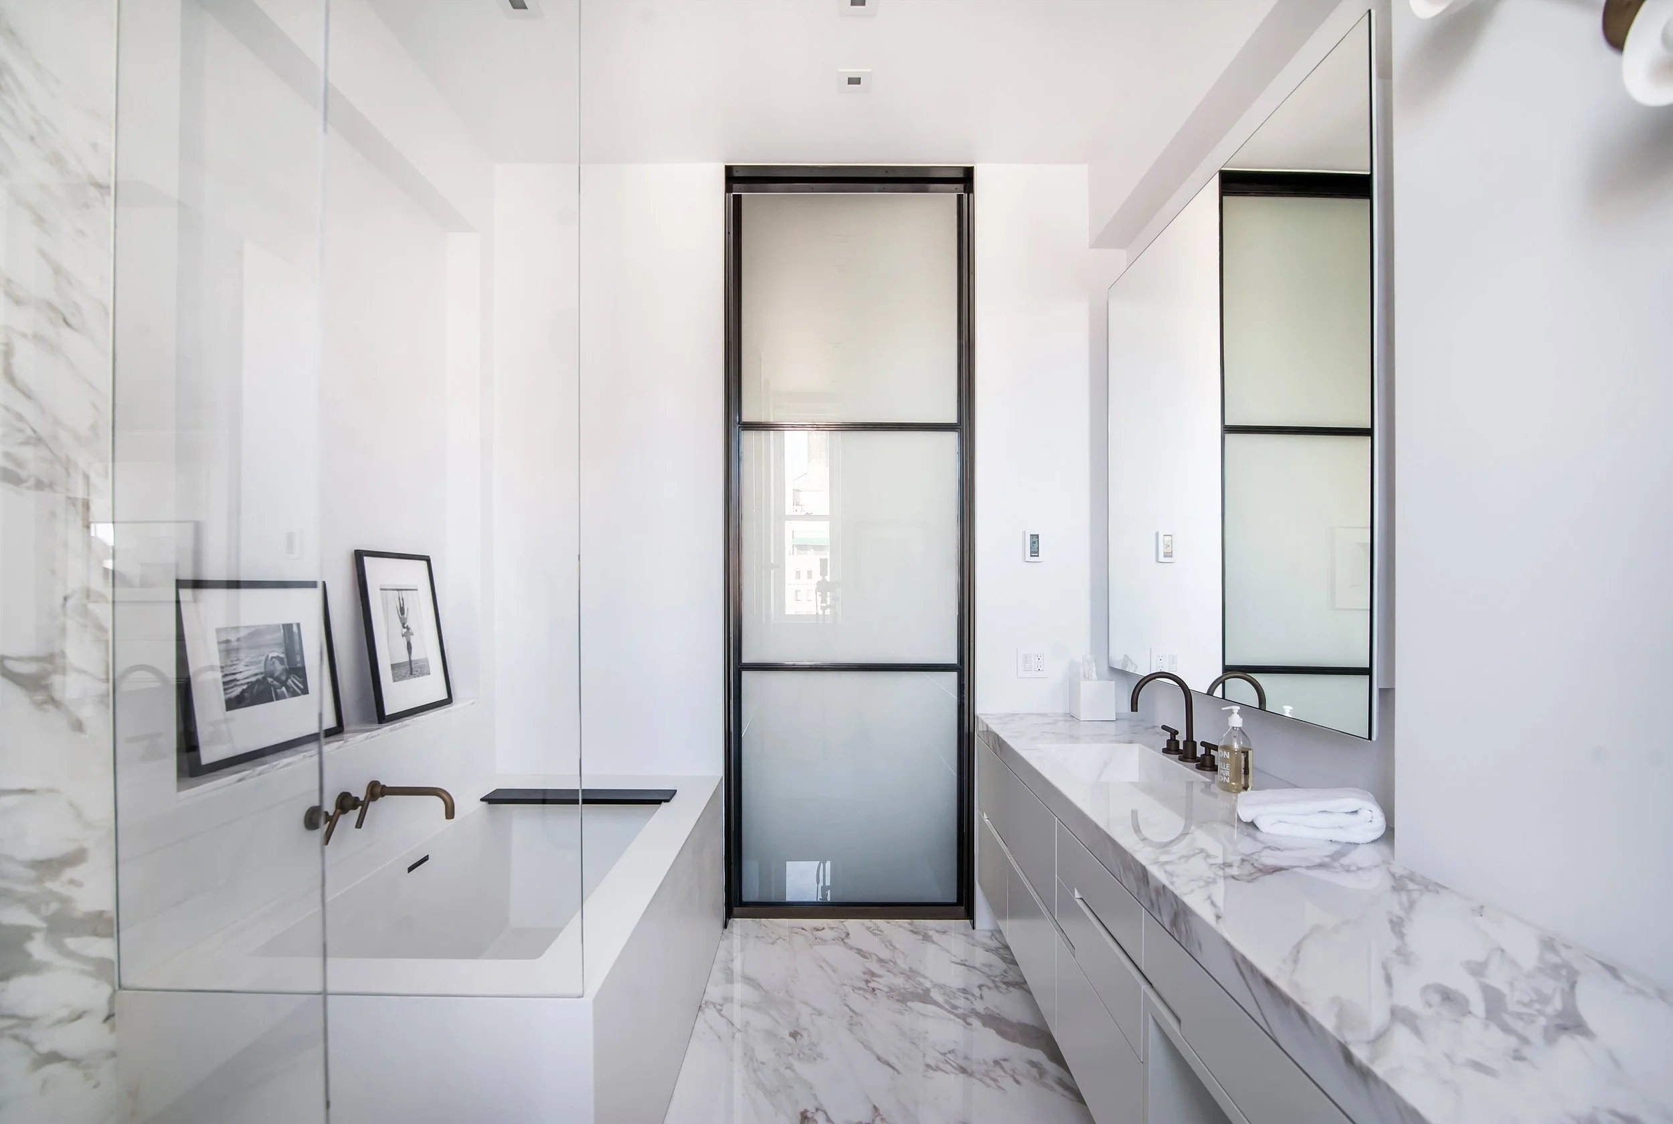
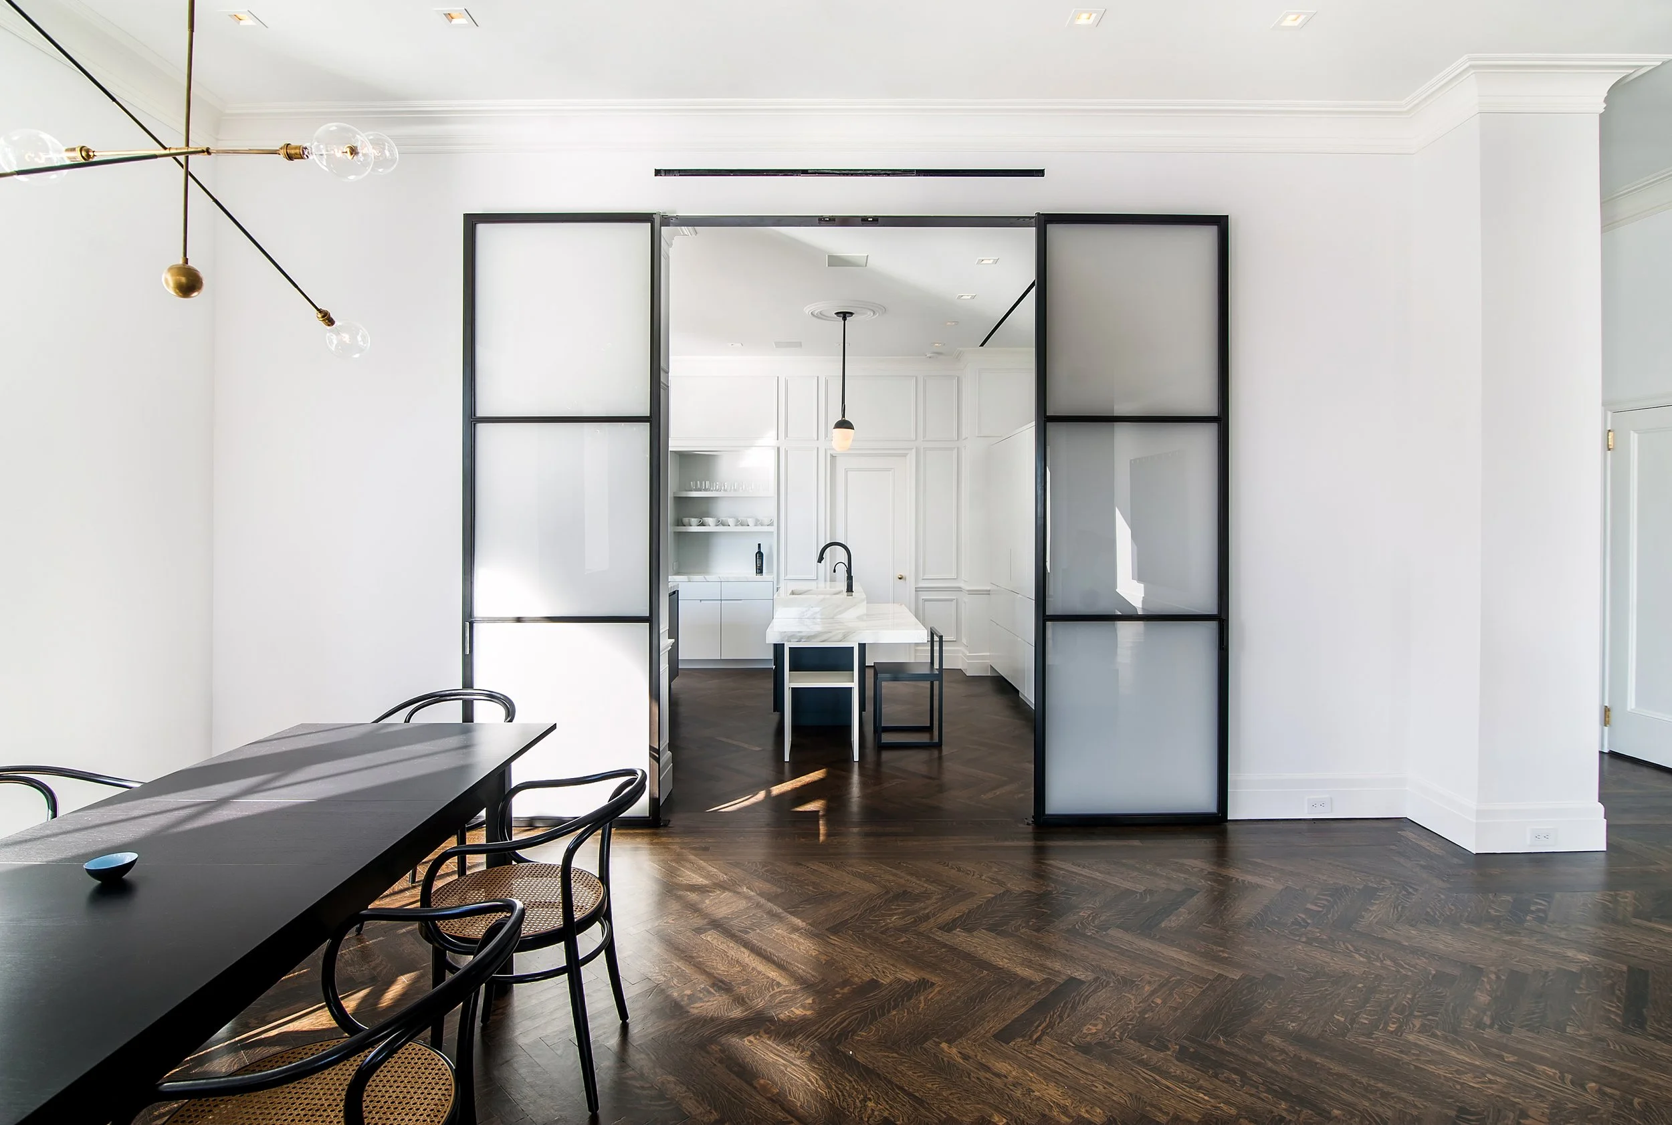
Wall paneling is carried throughout the custom-designed kitchen, lending the space a timeless character, complemented by herringbone wood flooring. Carefully proportioned details and restrained material choices create a warm, inviting environment that balances classic design with contemporary living.
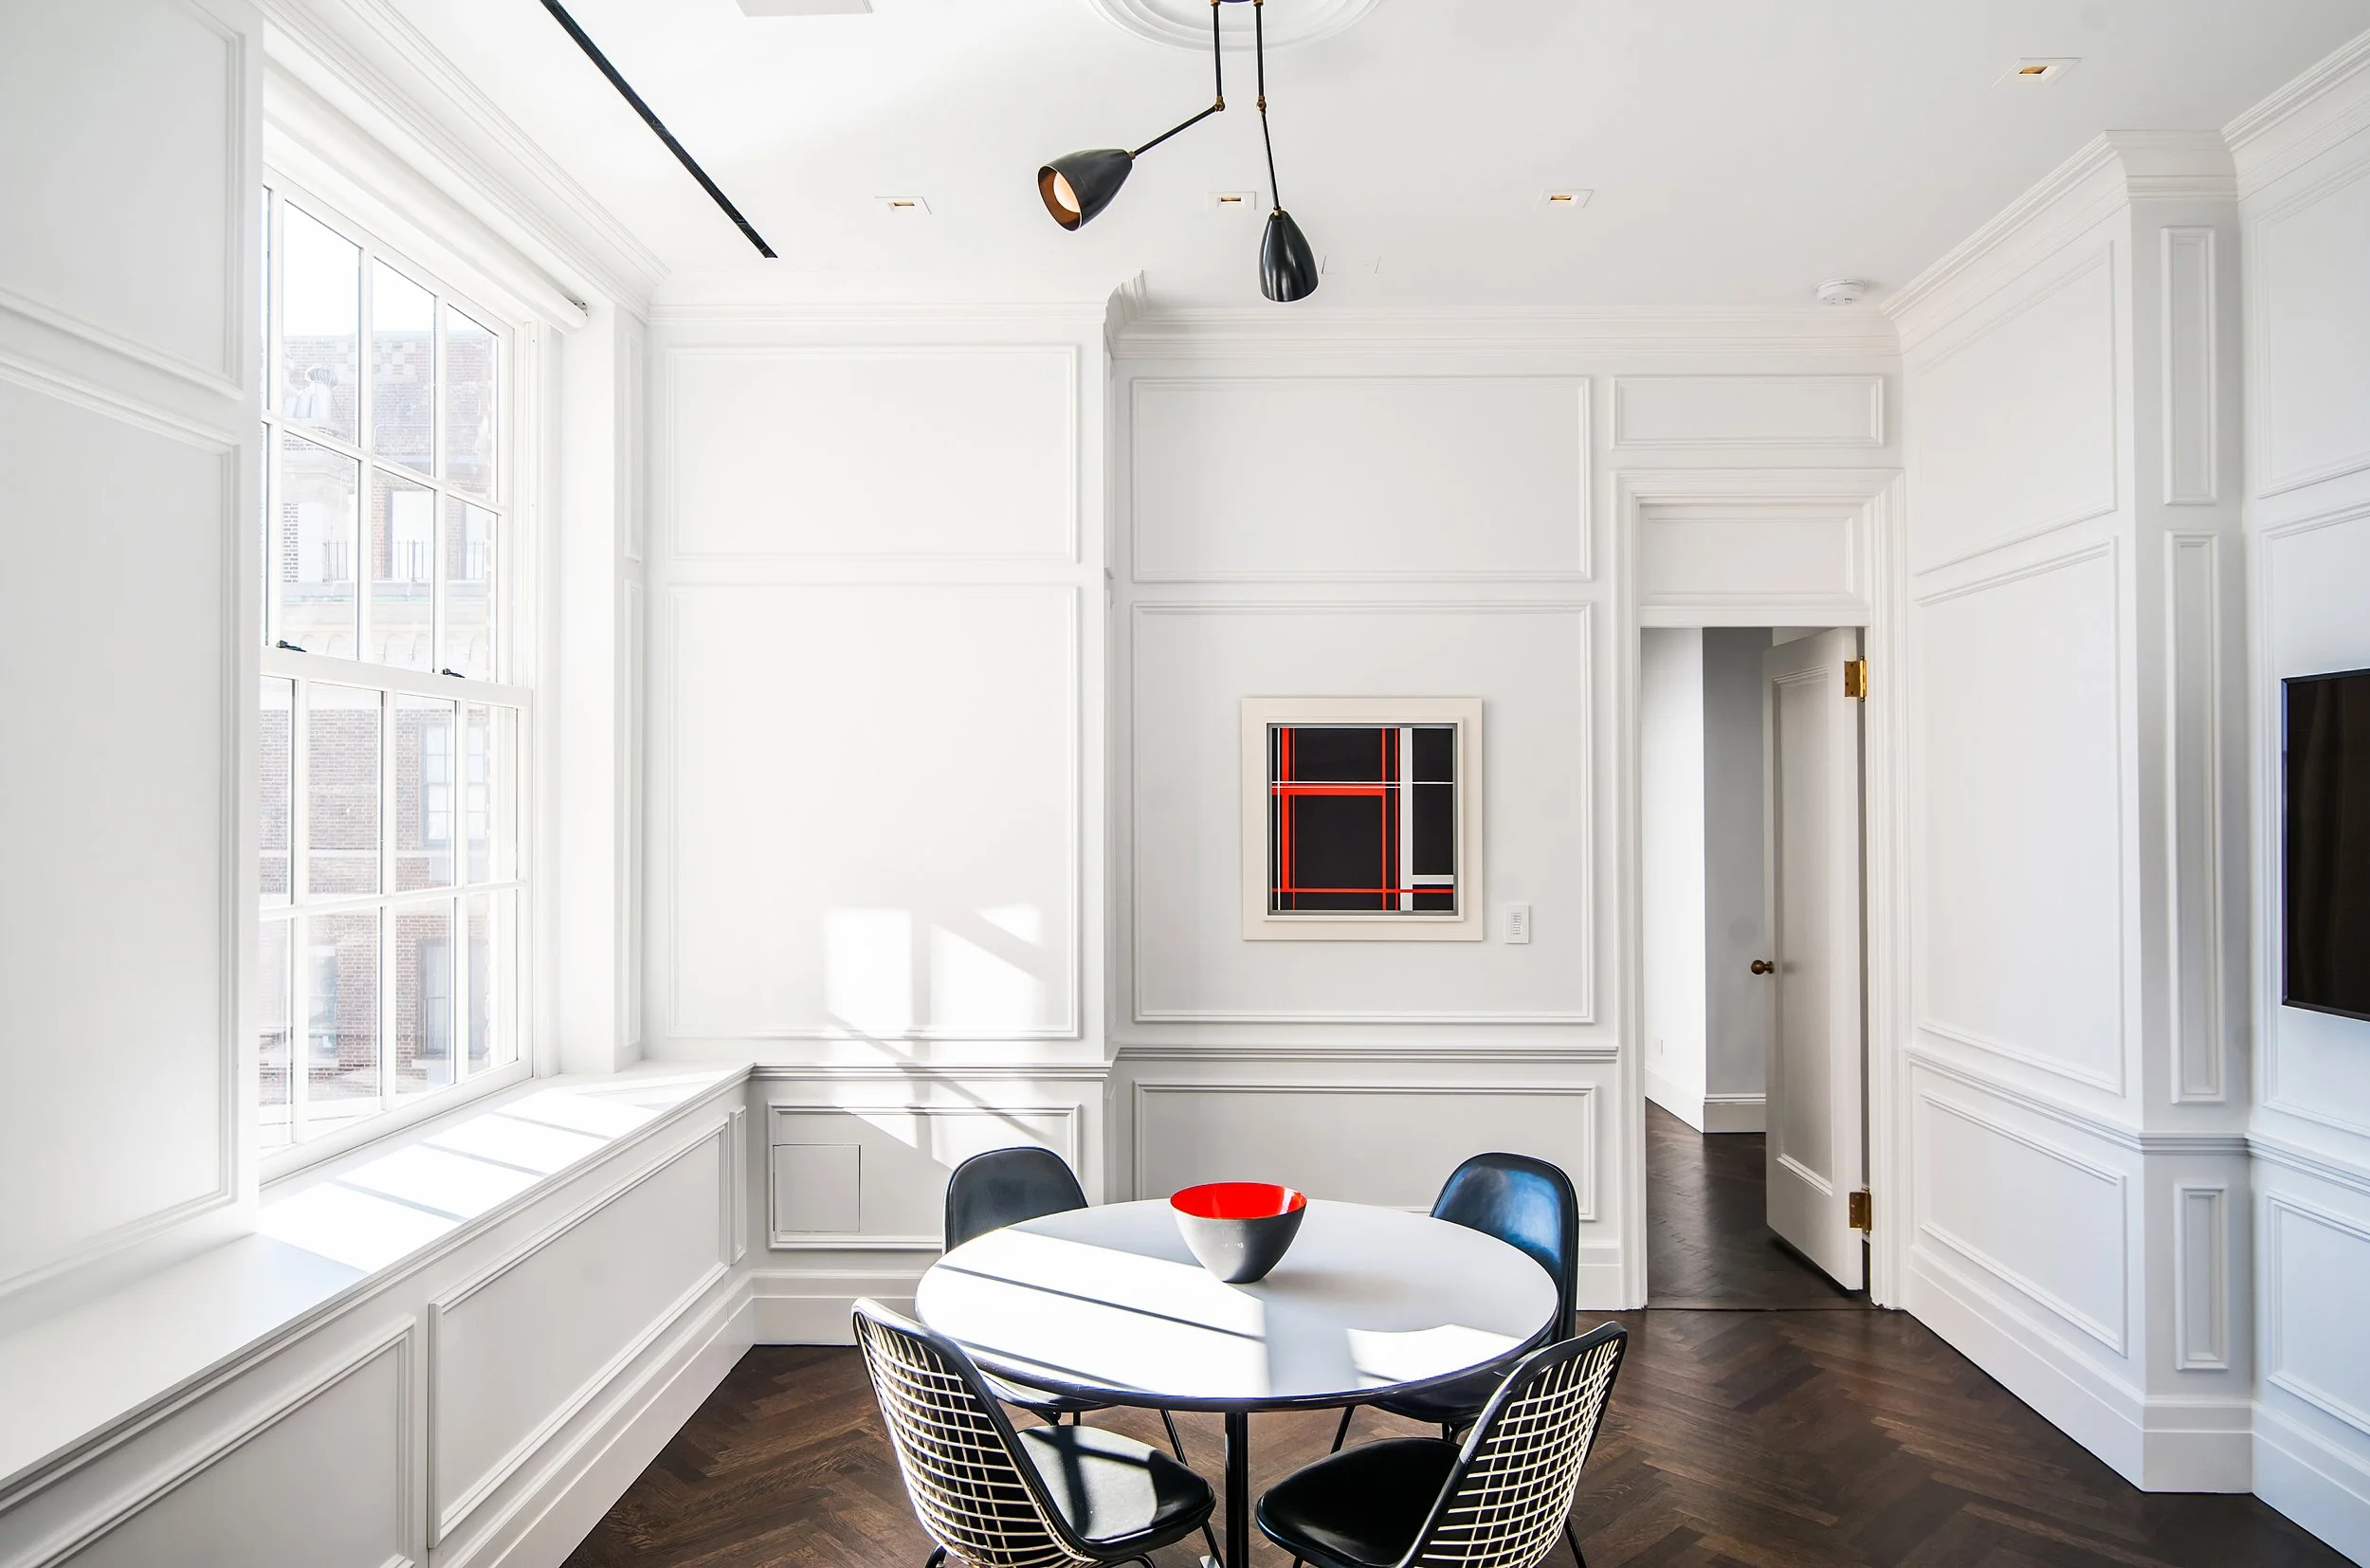
Completed in 2015, the residence was conceived as both a private home and a professional setting for a designer client. Adaptable spaces enable the house to comfortably host client meetings and large-scale entertaining.