Upper East Side Residence
New York, New York
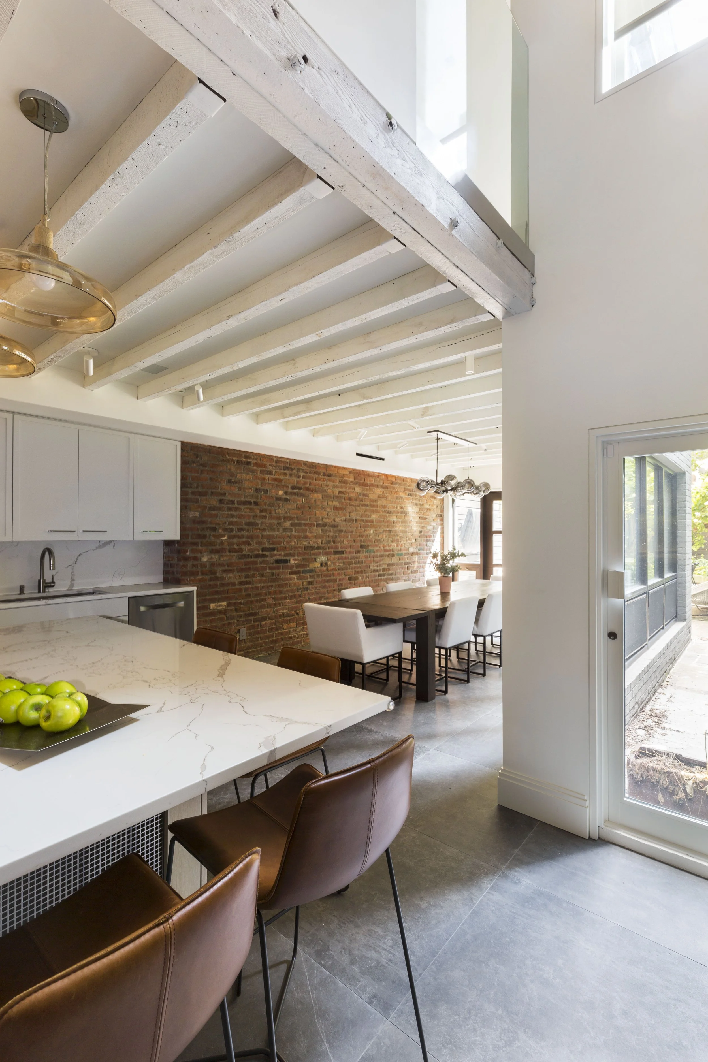
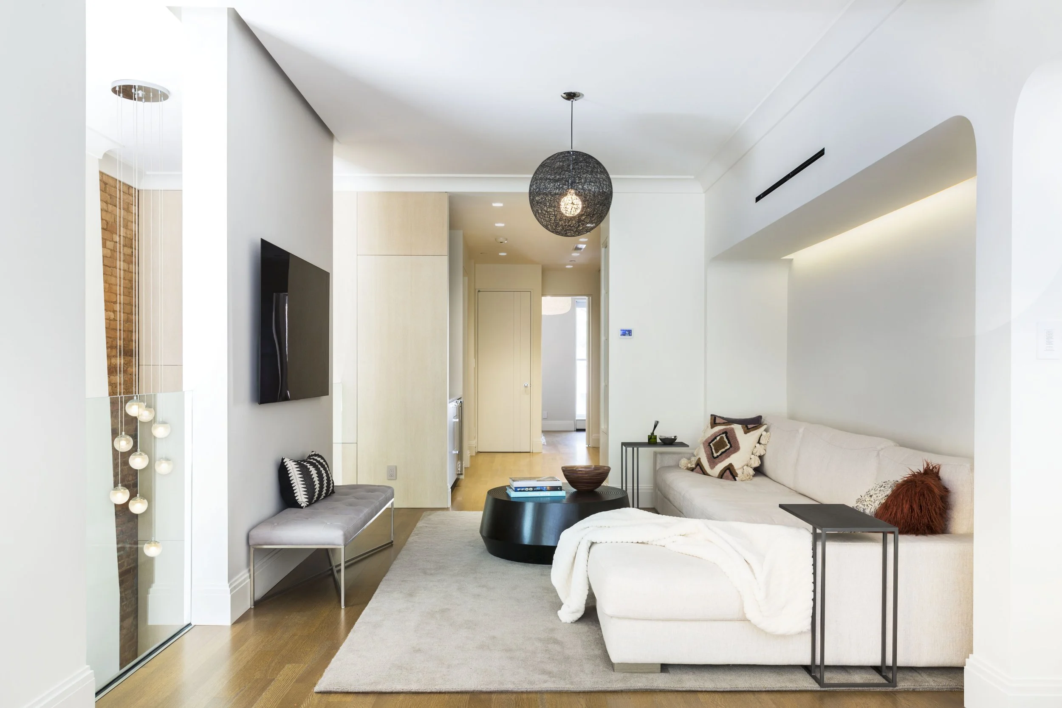
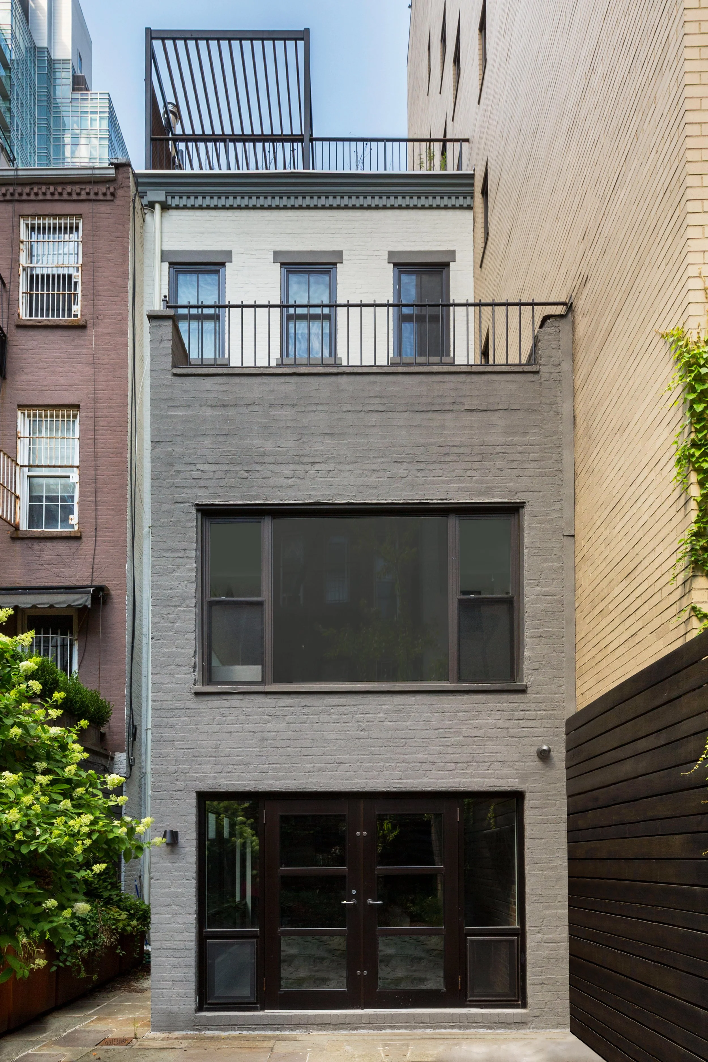
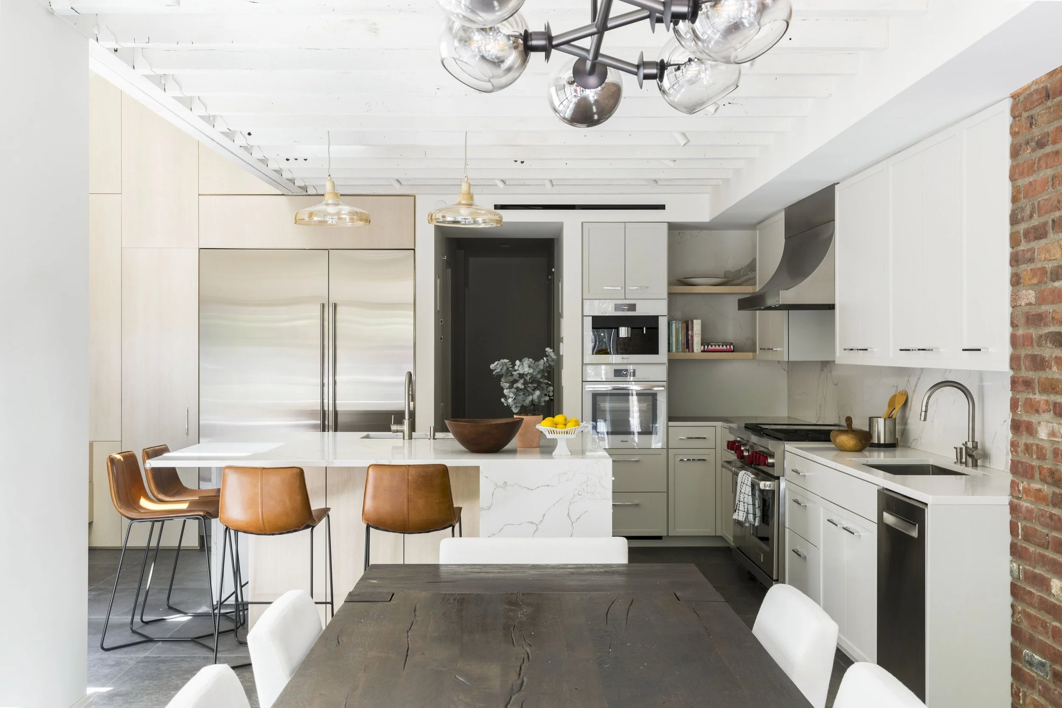
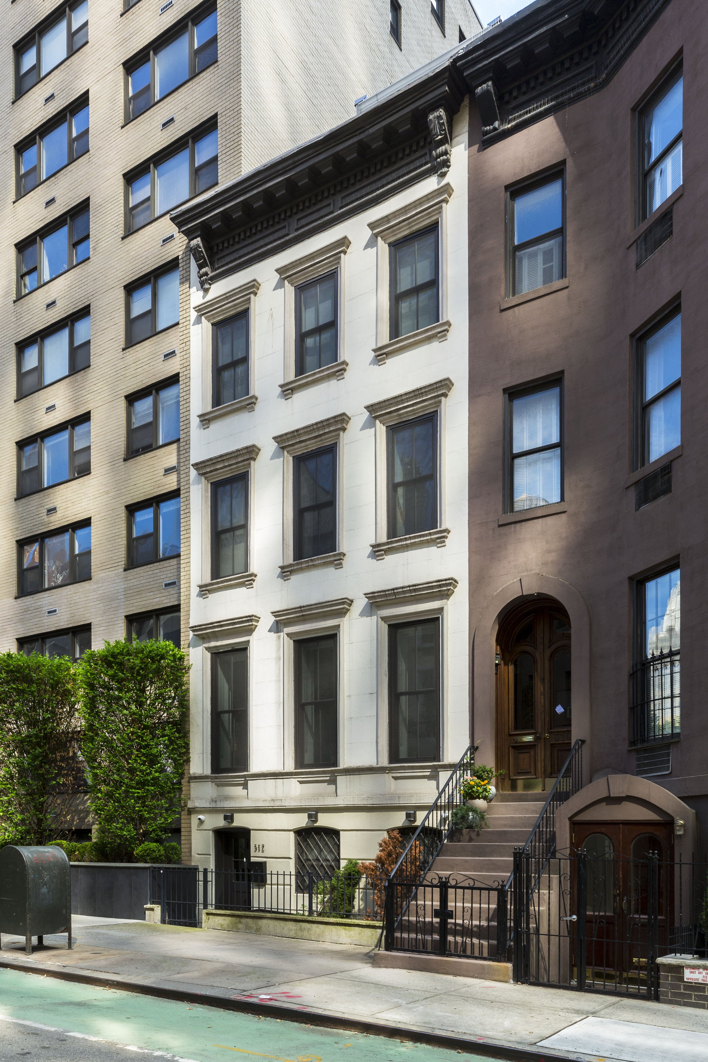
This 5,000 SF design/build townhouse was fully renovated for a family of young professionals, blending modern functionality with sophisticated urban living. The design incorporates a new elevator, enhancing accessibility and allowing the owners to effortlessly entertain across the home’s six levels. The kitchen and dining areas are situated on the garden level, opening directly onto the lush backyard, while a double-height space visually connects this level to the first-floor living room, creating a sense of openness and flow.
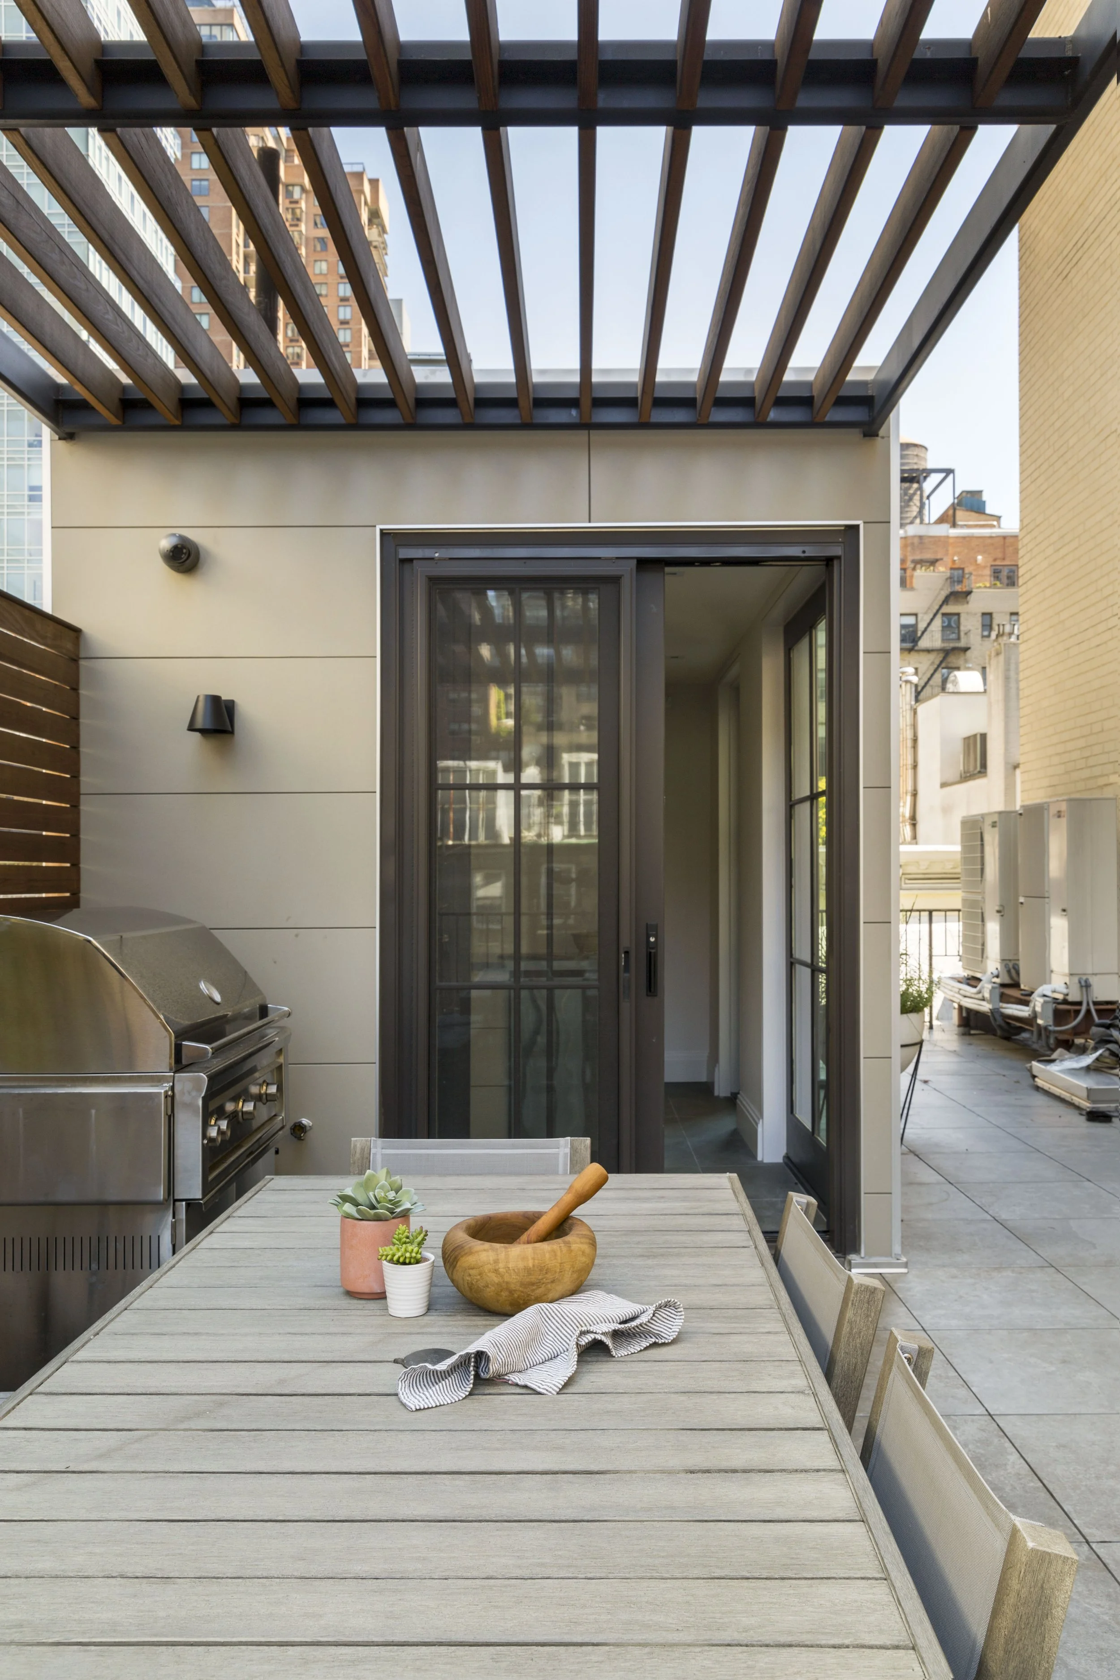
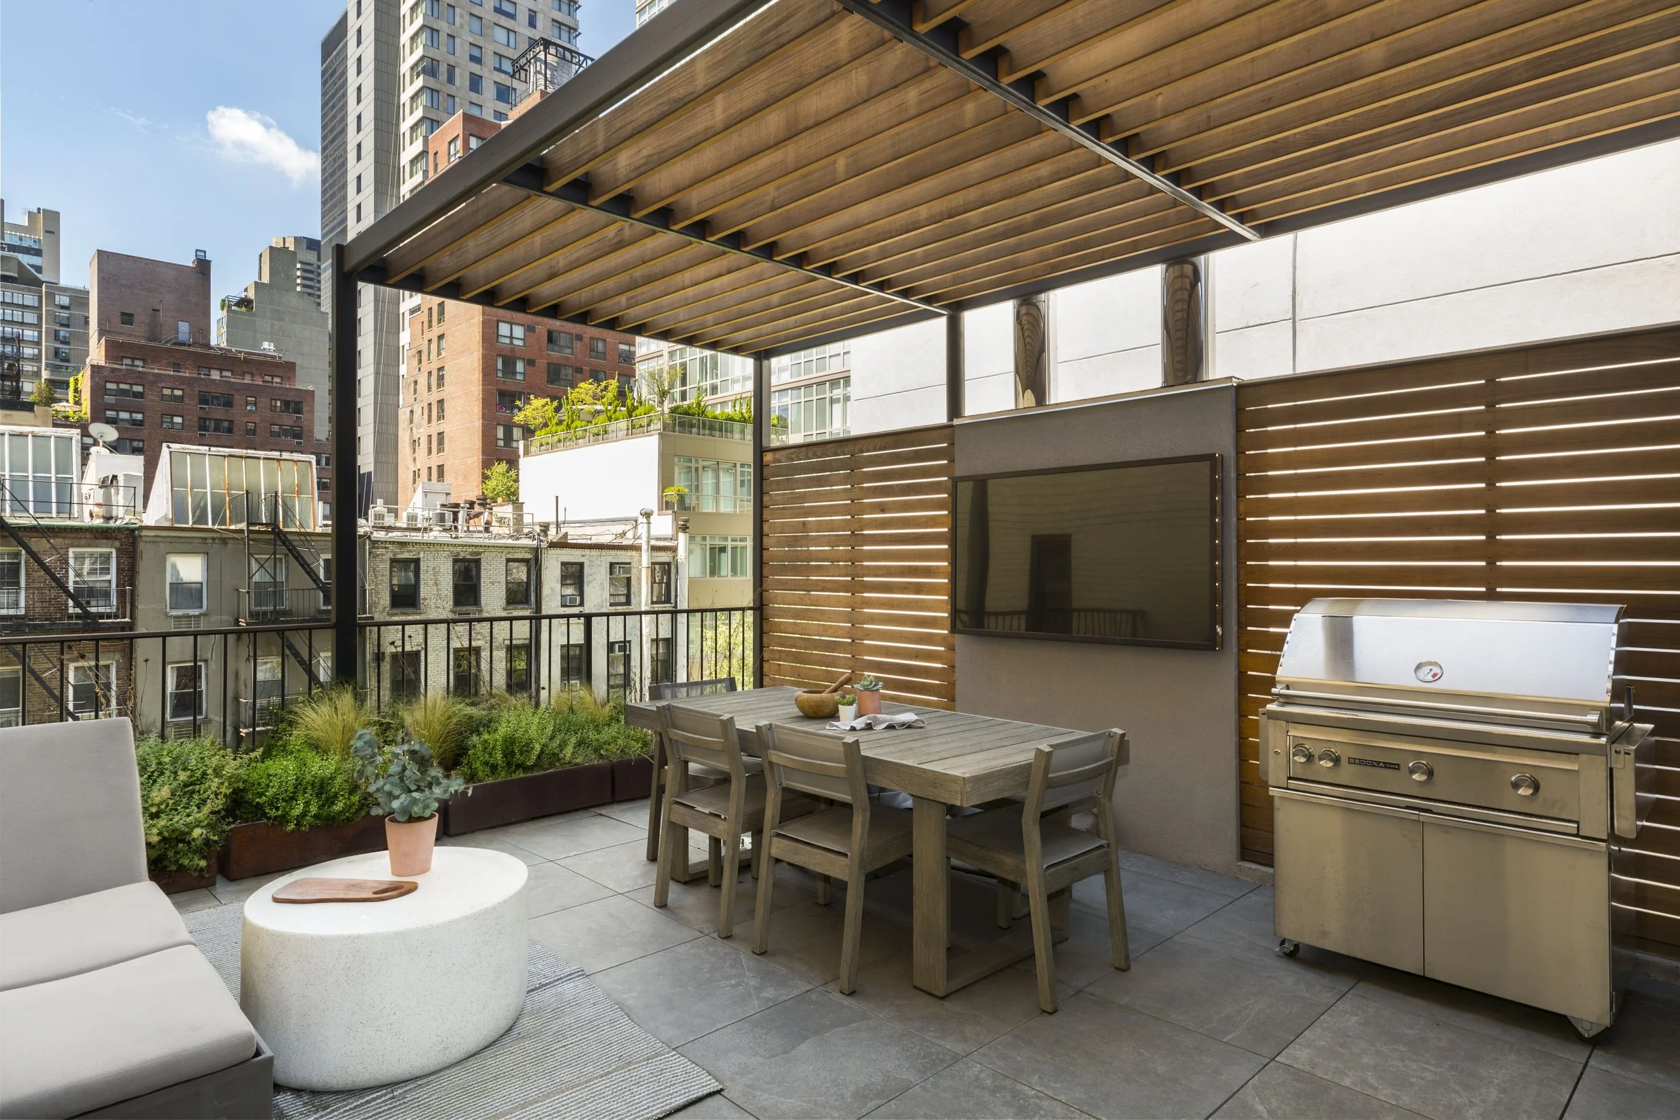
A new rooftop terrace, complete with a kitchenette and chef’s BBQ, offers sweeping views of the Uptown NYC skyline, providing the perfect setting for gatherings. One of the project’s greatest challenges—creating a full-height cellar—was met by carefully blasting the bedrock beneath the house, adding valuable functional space without compromising the structure. The result is a home that balances dramatic architectural gestures with thoughtful, modern living for an urban family.
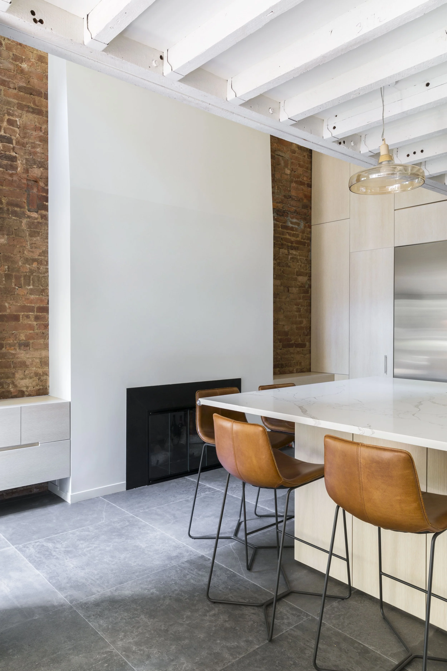
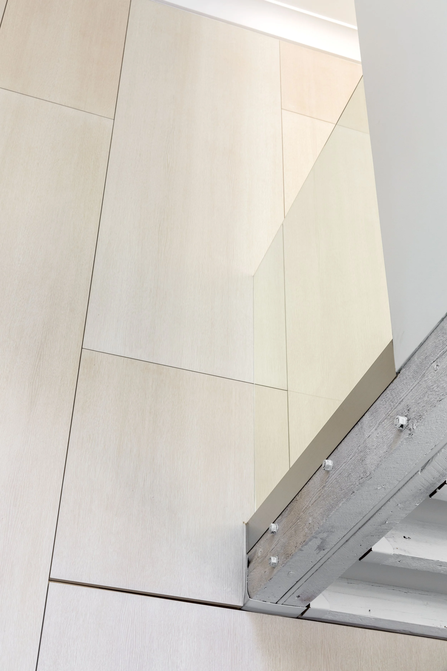
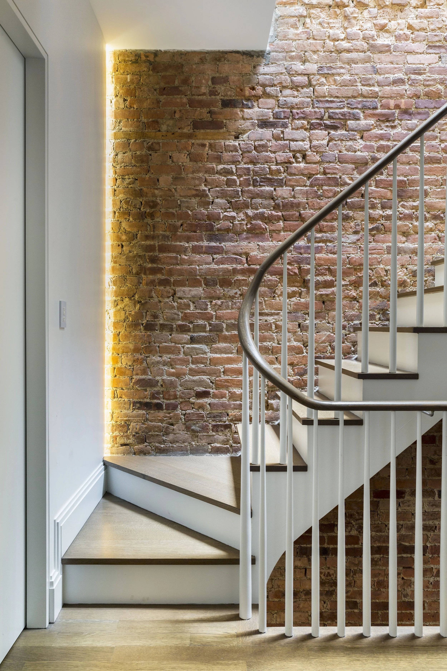
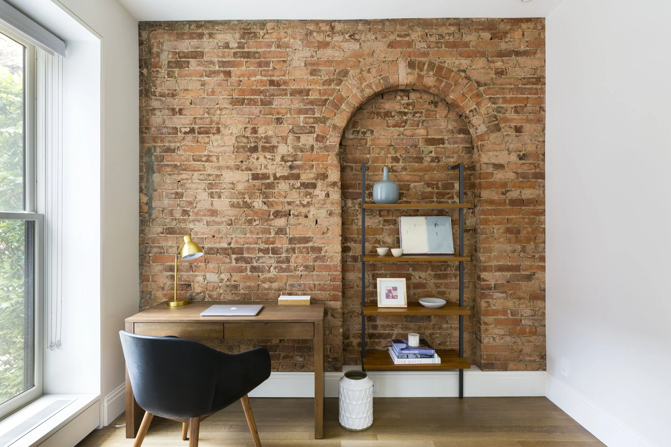
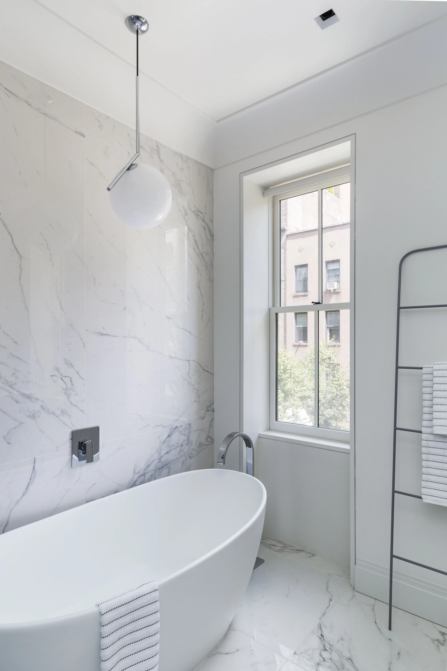
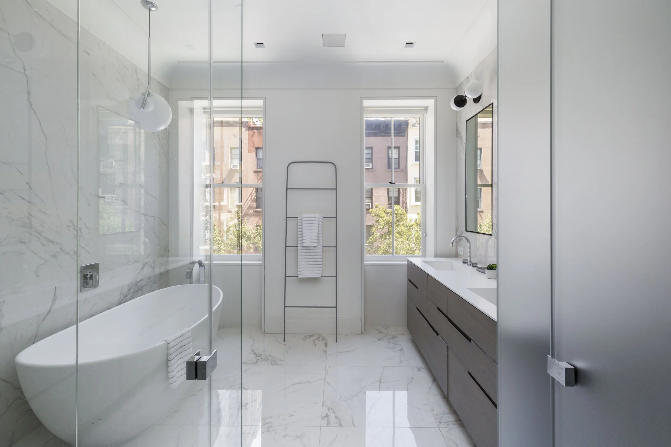
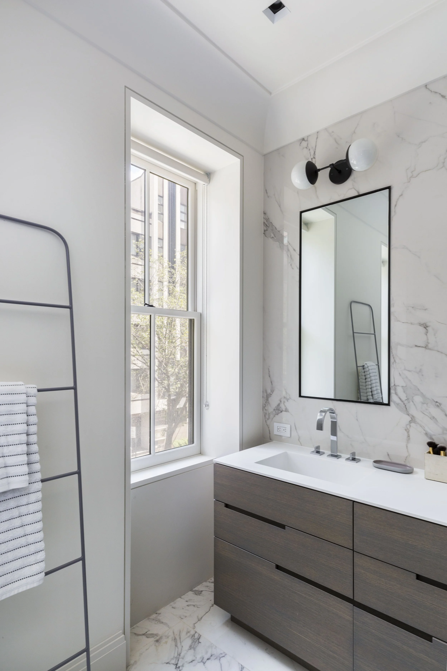
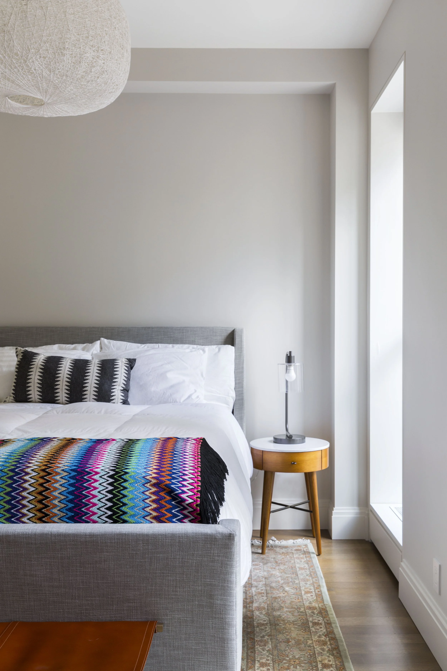
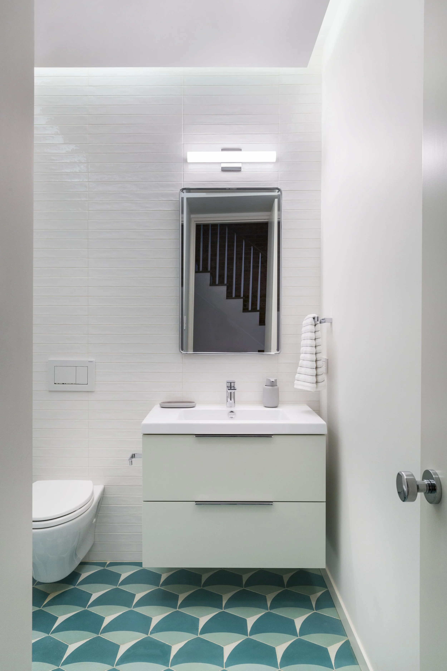
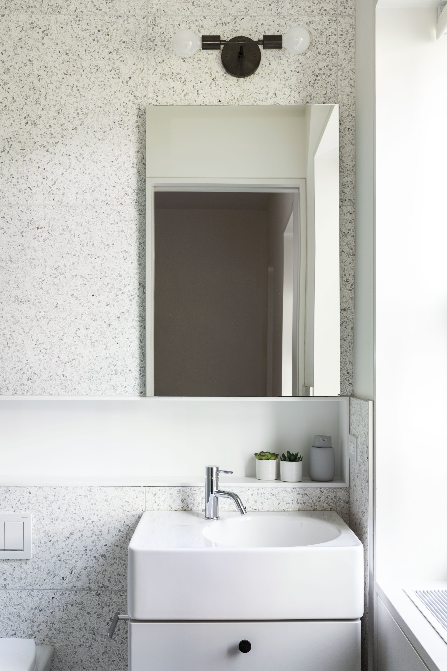
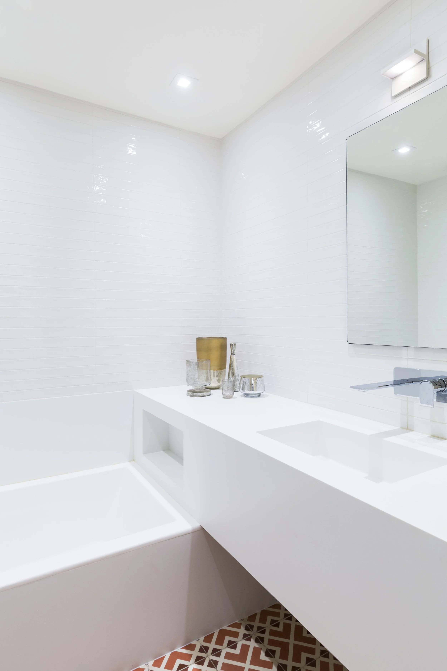
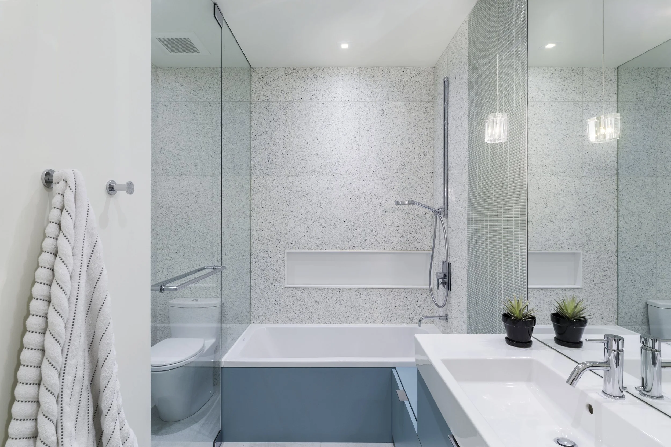
A soft, cohesive material palette defines the house, with oak flooring and custom cabinetry paired with light natural stone to create a refined, transitional aesthetic. The interiors are calm and understated, thoughtfully designed to support the family’s lifestyle while emphasizing simplicity and modern sophistication. Existing brick walls and subtle tonal shifts add depth and warmth, while minimal detailing and crisp lines ensure a seamless flow throughout the home.
Every space is carefully considered, from the open-plan living areas that invite abundant natural light to the quiet, intimate corners crafted for retreat and relaxation. The result is a home that balances contemporary elegance with comfort, offering an environment that is both visually striking and effortlessly livable.