Historic Limestone Residence
Brooklyn, New York
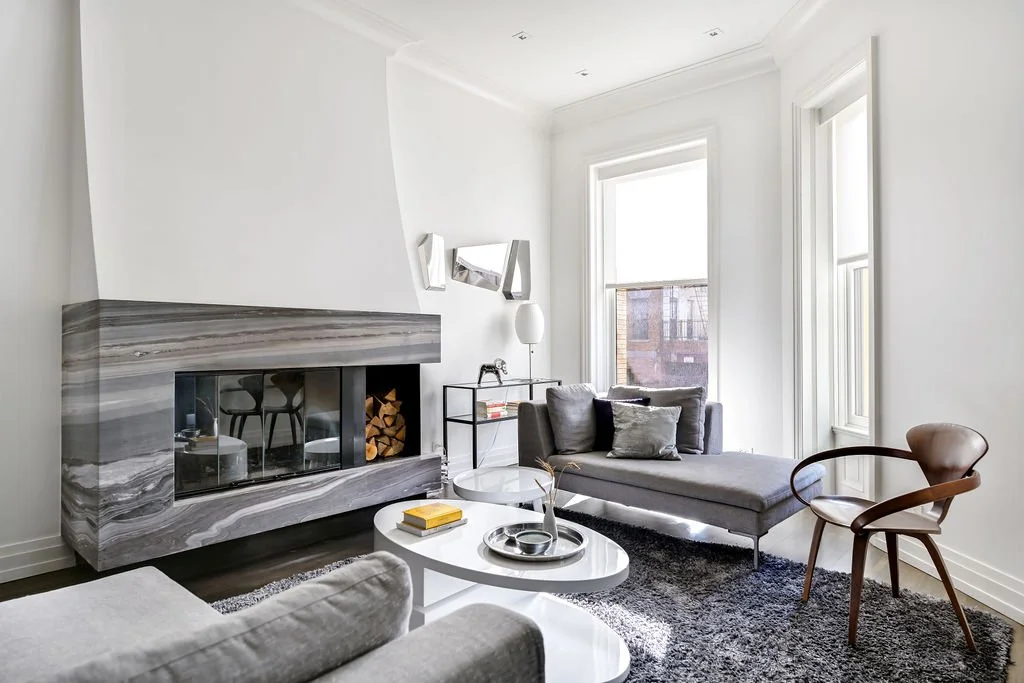
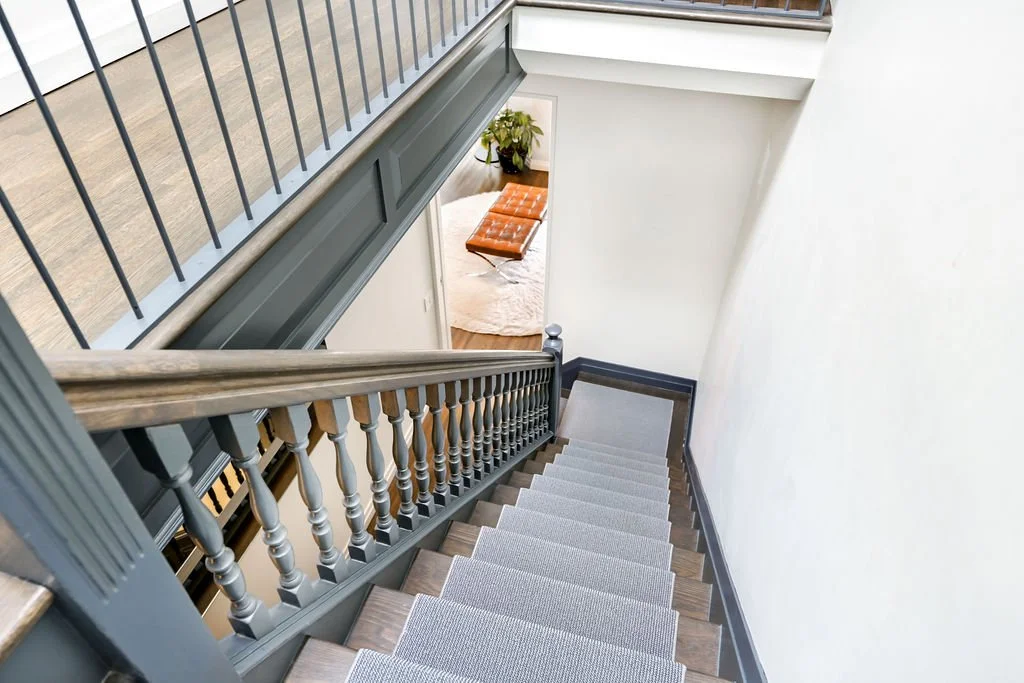
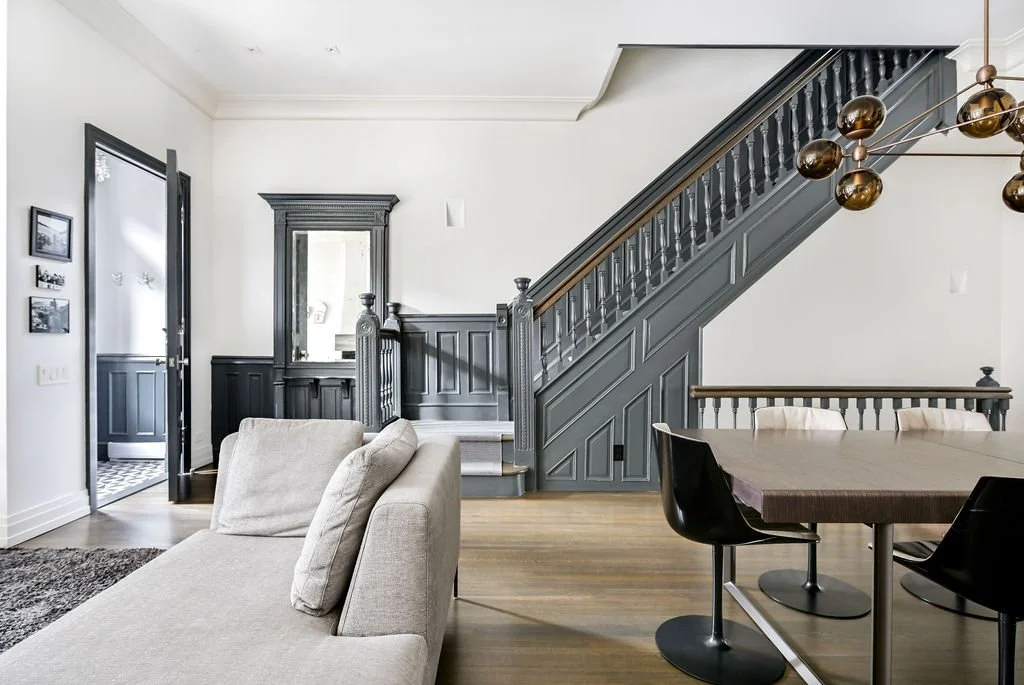
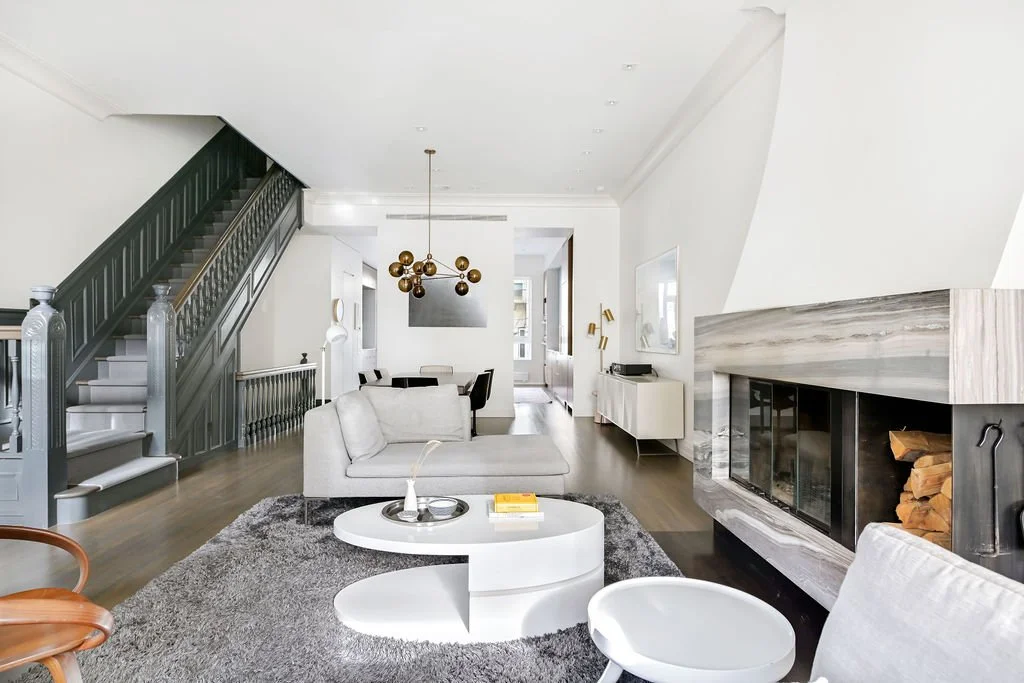
Built at the turn of the century in Park Slope, this historic limestone townhouse offered 4,000 square feet of interior space and the opportunity to create a spacious, light-filled home for a family of five. The design thoughtfully juxtaposes modern living with the home’s original staircase and preserved limestone façade, allowing contemporary interventions to coexist with historic character. To expand the program, the cellar was excavated to accommodate a dedicated music room and play space, adding valuable living area below grade. Careful attention was given to maintaining the home’s proportions while enhancing comfort and functionality for everyday family life.
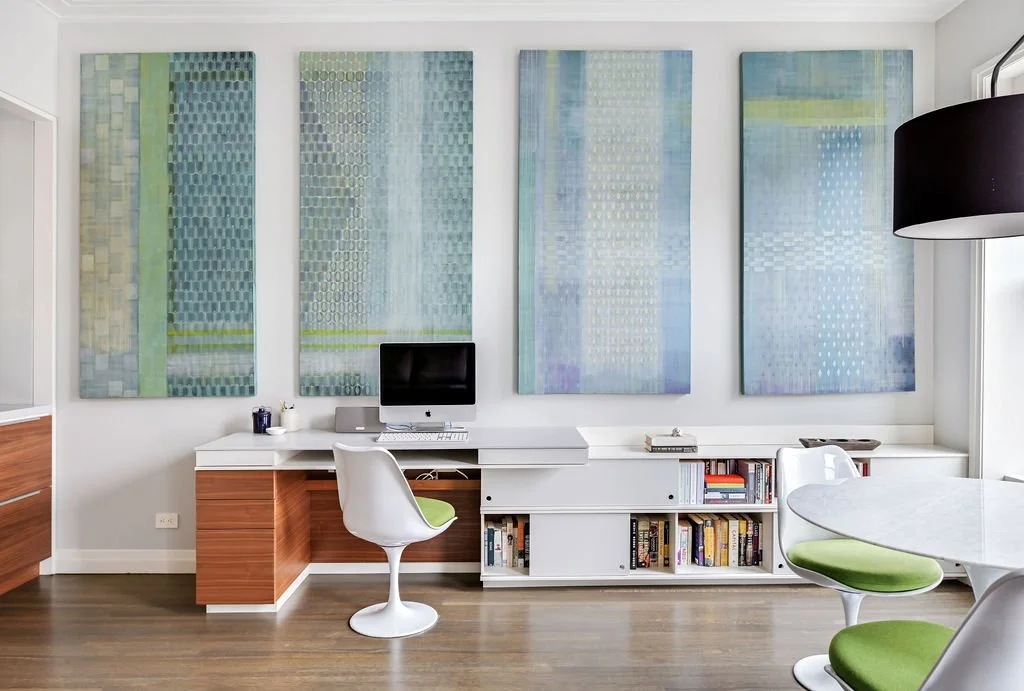
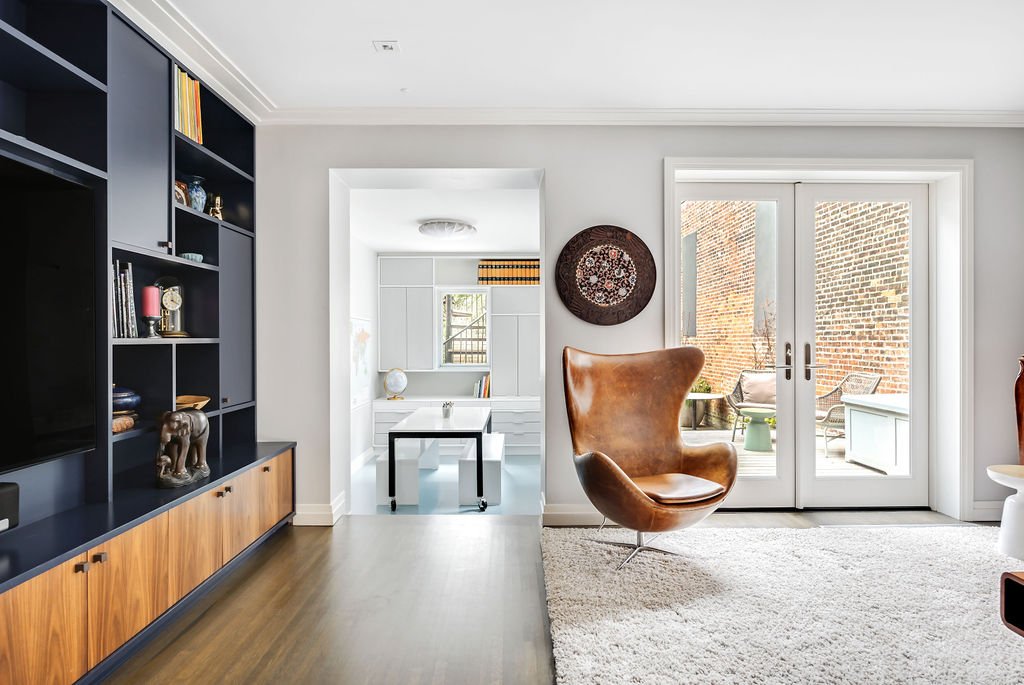
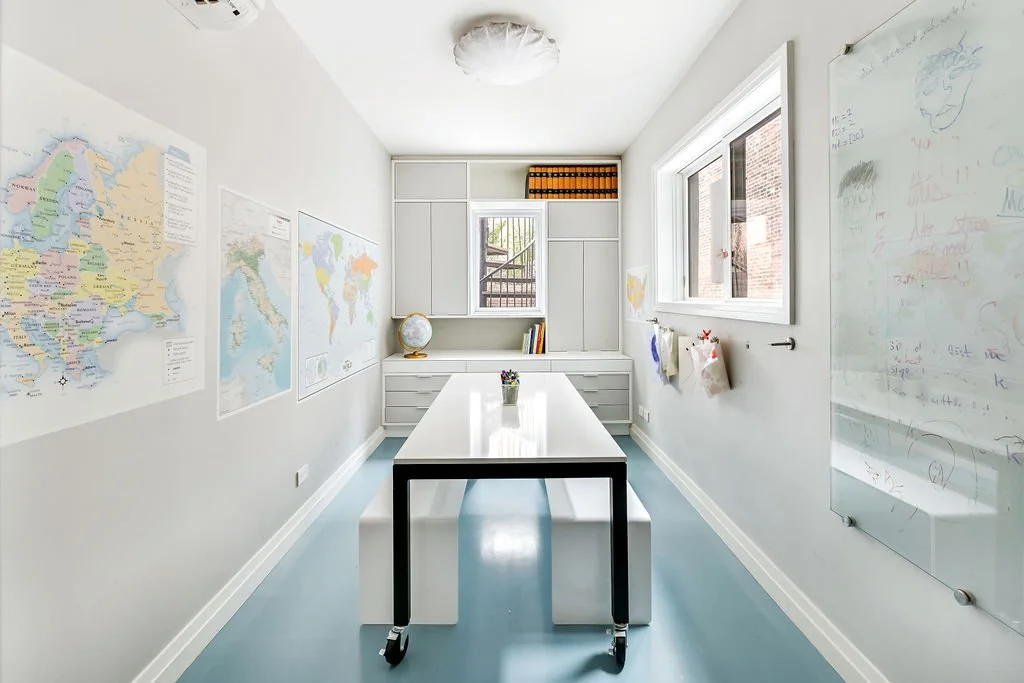
The reimagined layout includes five bedrooms, a family room, an art room, and an open dining and living space on the parlor level, creating an expansive yet cohesive flow throughout the home. Completed as a full design/build project in just 12 months, the renovation delivers a refined balance of grandeur, functionality, and modern family living. The result is a timeless residence that feels both gracious and highly attuned to the needs of a contemporary household.
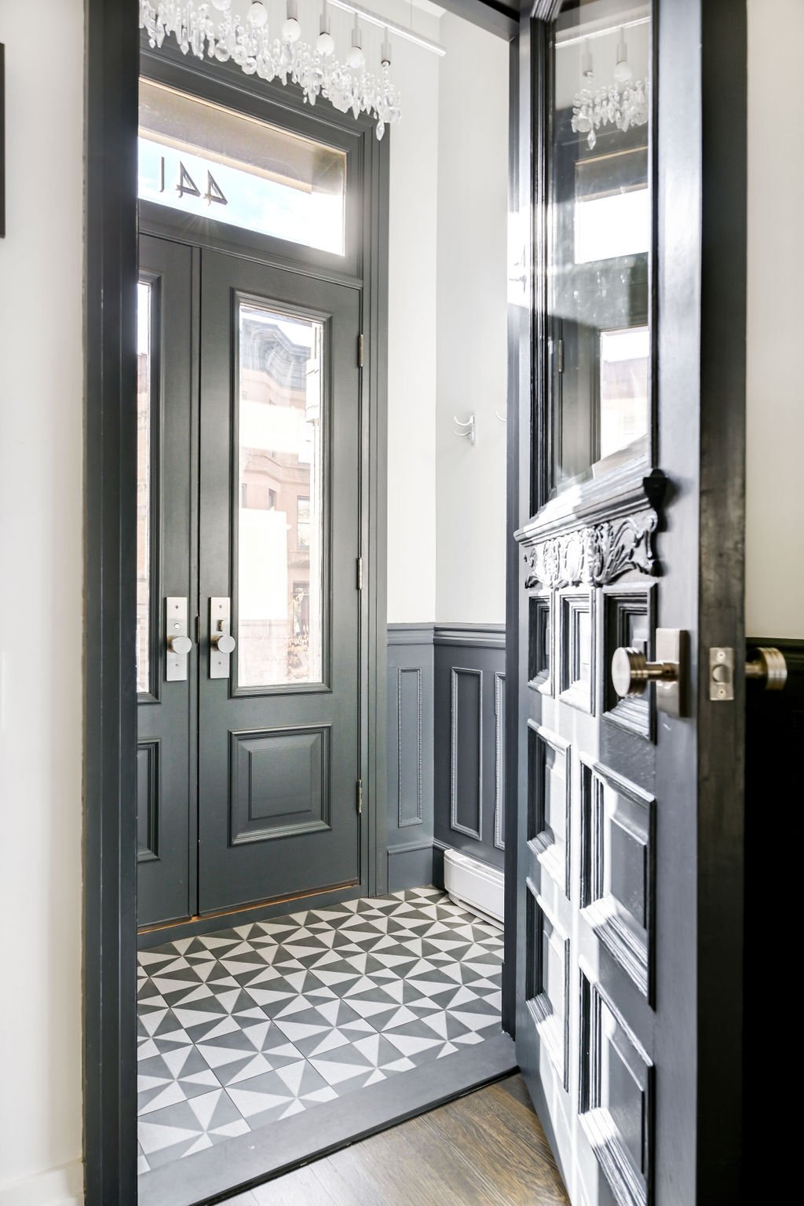

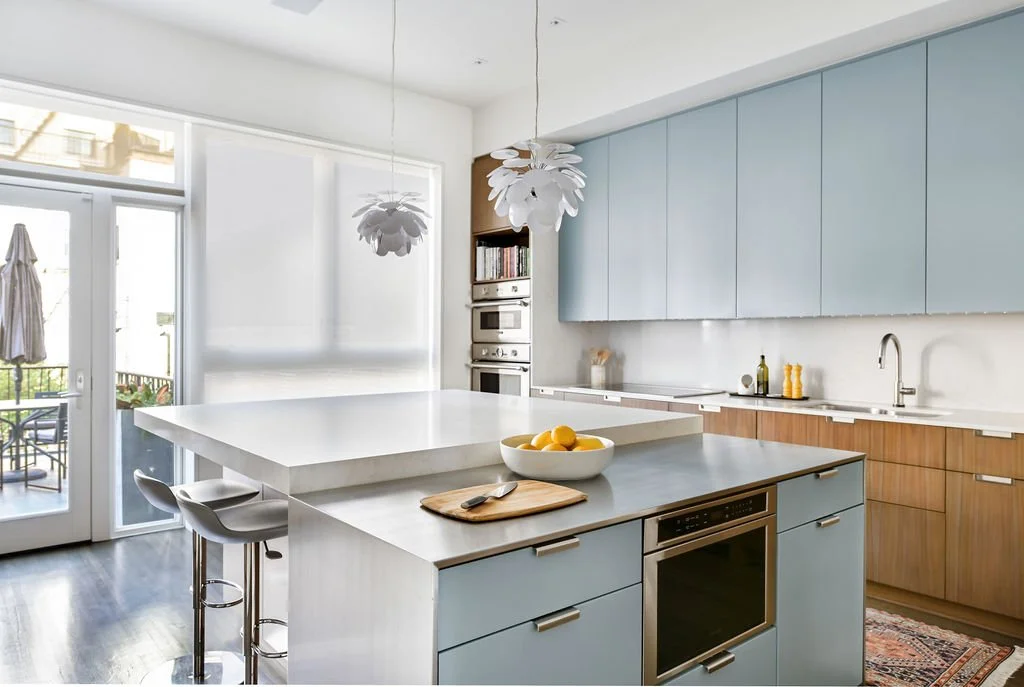
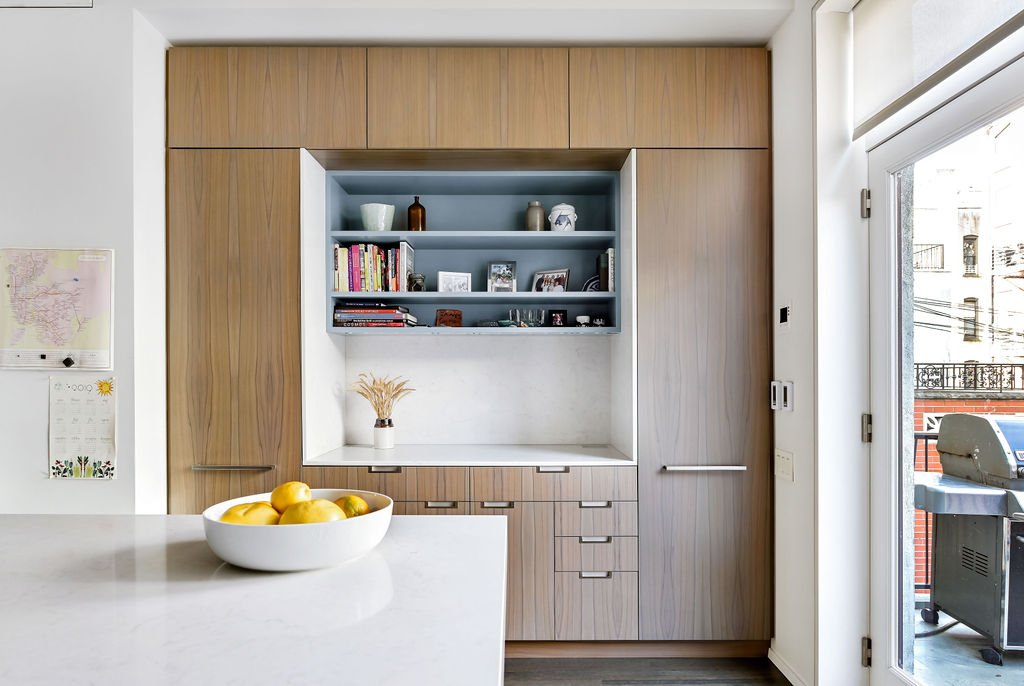
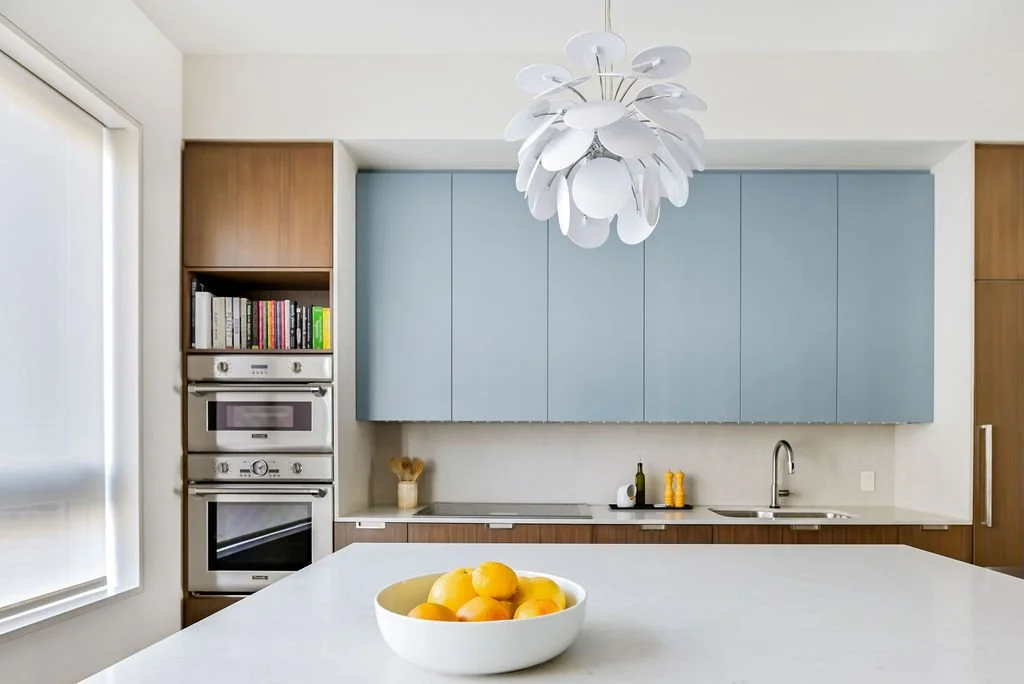
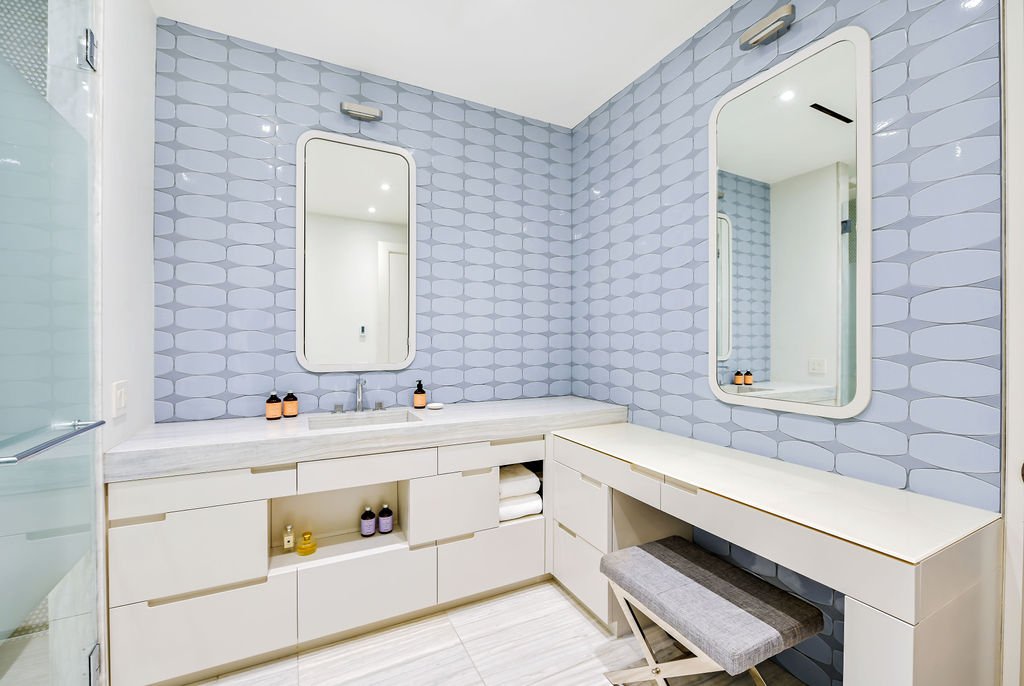
A cohesive material palette was carried throughout the townhouse, with historic wood elements—painted many times over the years—freshly refinished in a subtle blue-grey hue. Subtle contrasts in texture and tone add depth and warmth, reinforcing a sense of calm continuity from room to room. This restrained approach allows the home’s architectural details to stand out while creating a timeless and inviting atmosphere.