Landmark Residence
Brooklyn, New York
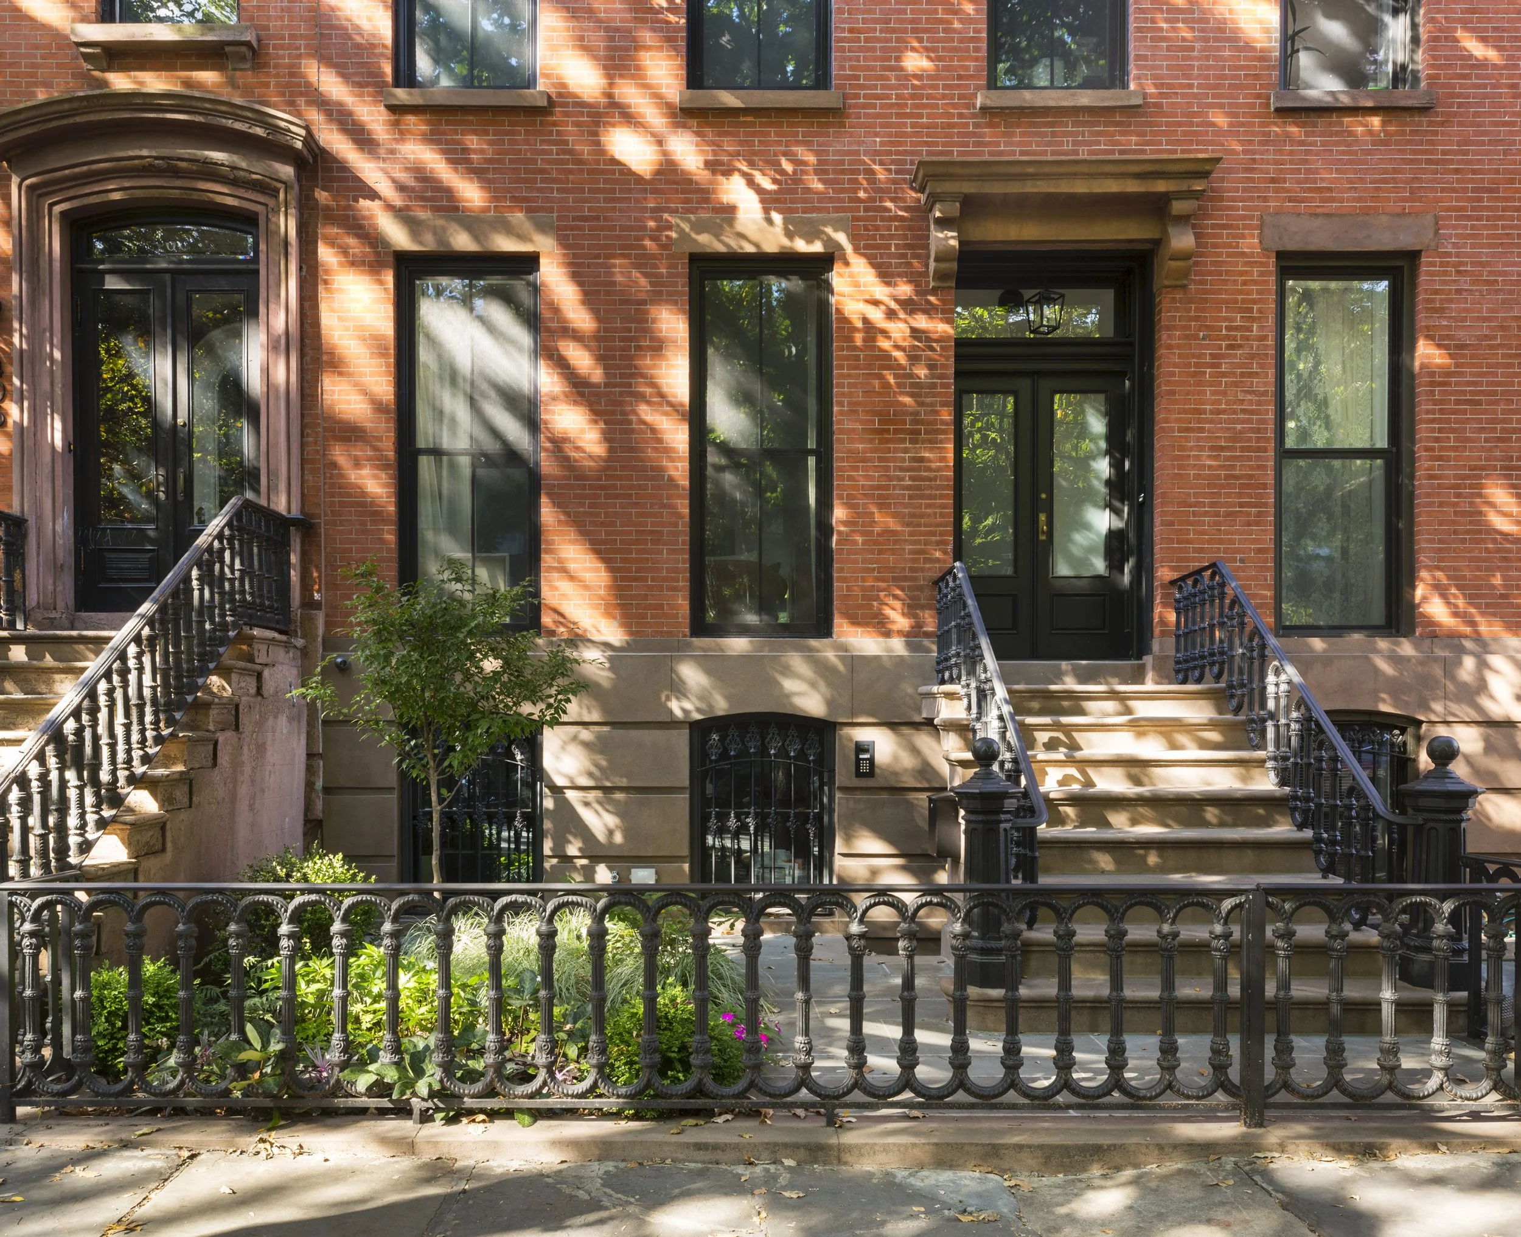
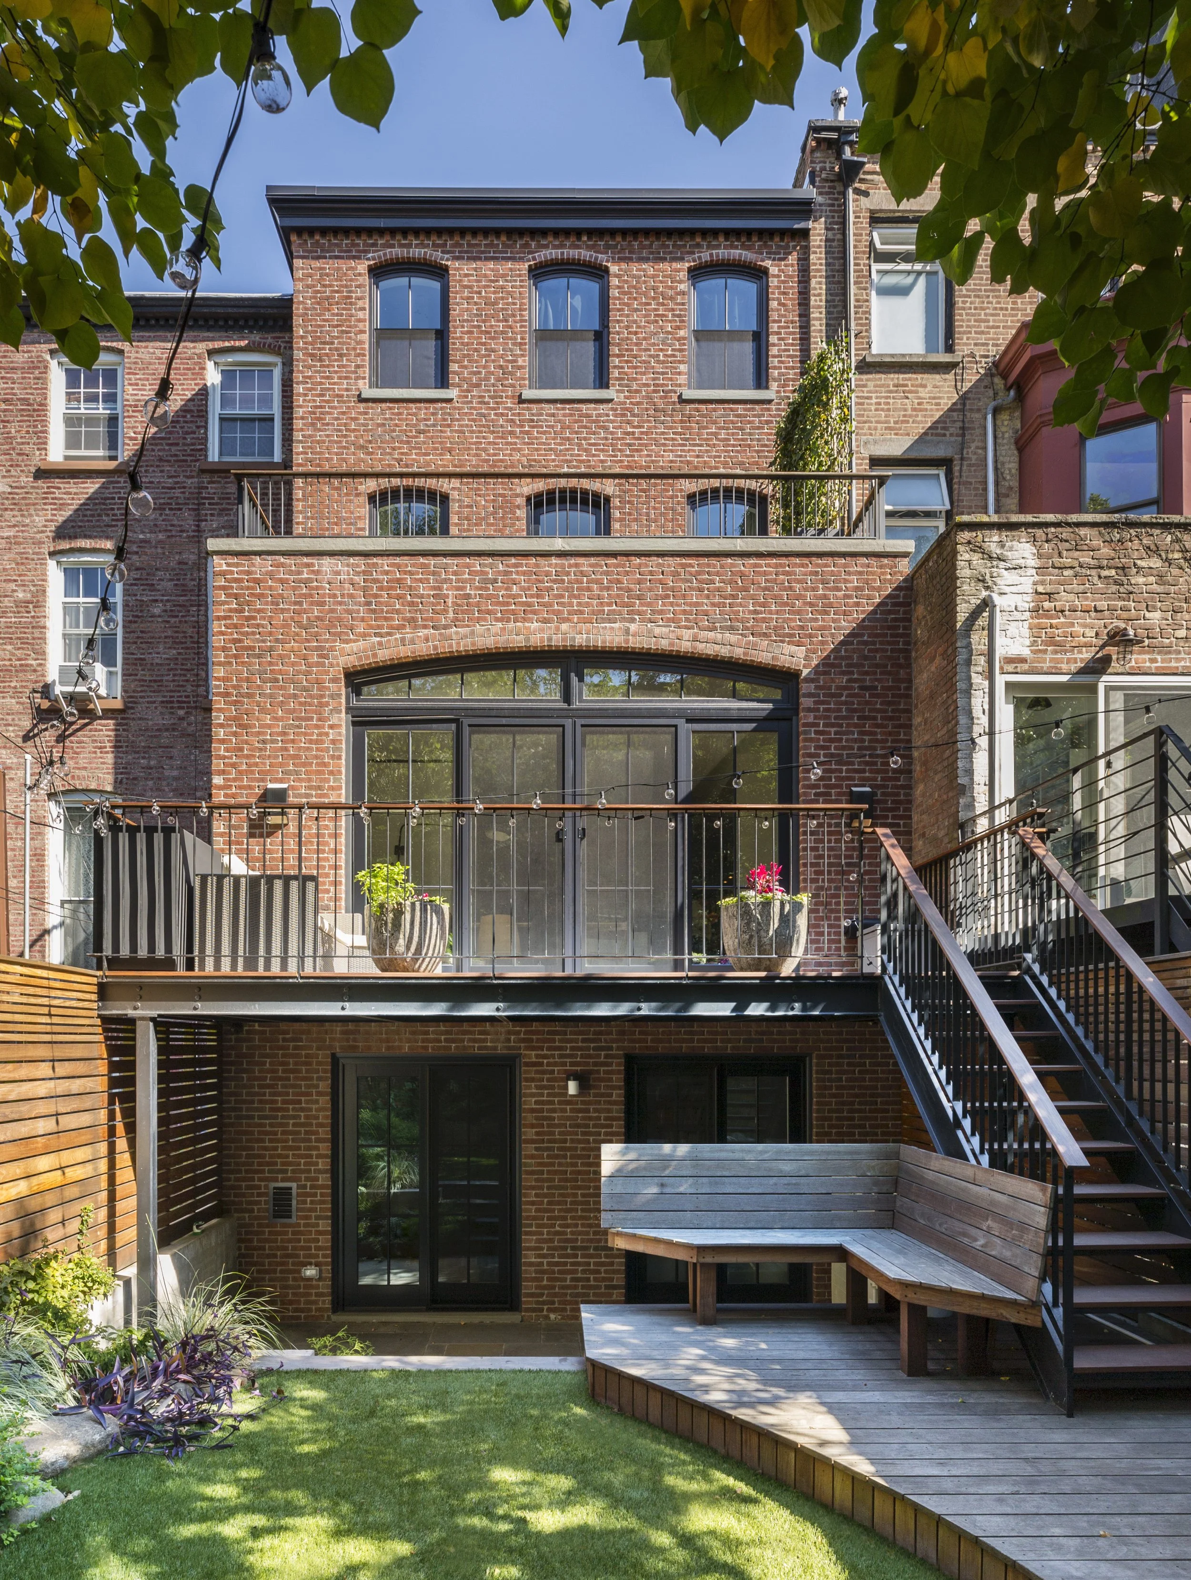
This 5,000-square-foot design/build landmark townhouse features a rare, four-story rear addition approved within a Landmark Preservation District. The carefully articulated rear façade responds to the original Italianate architecture of this Clinton Hill Historic District residence, incorporating true brick arches, black-framed windows, and historically appropriate brick.
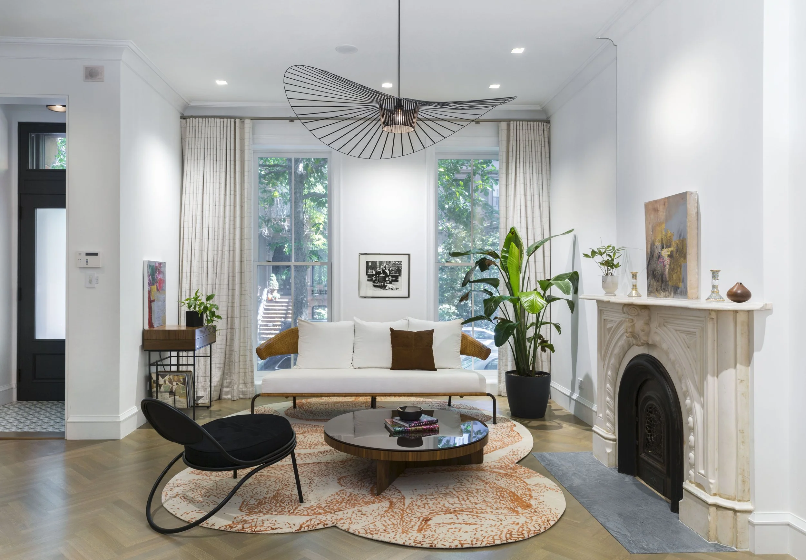
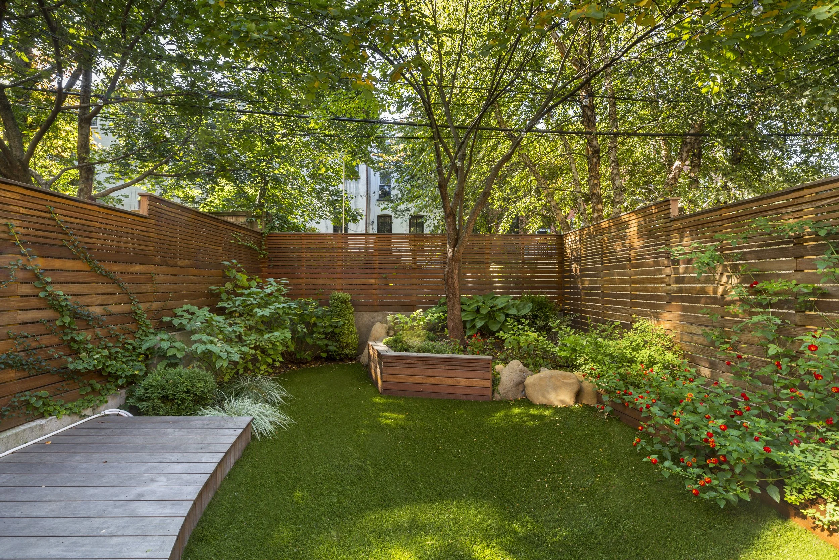
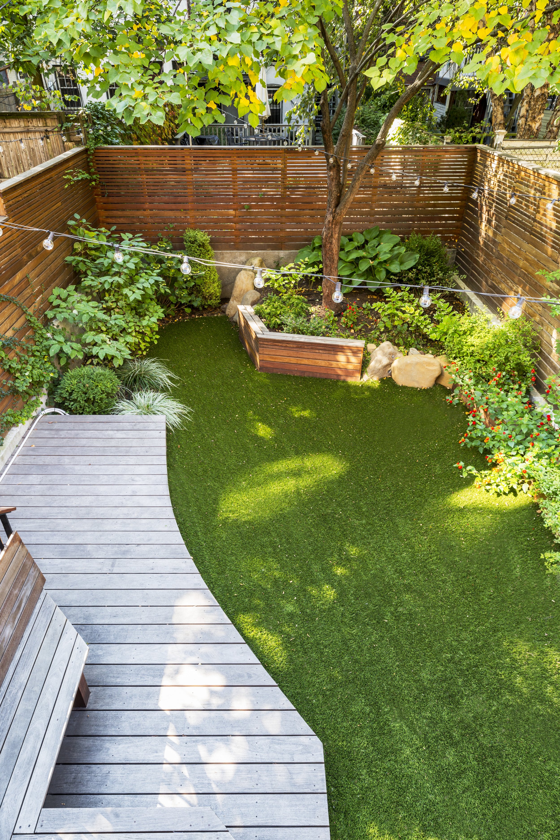
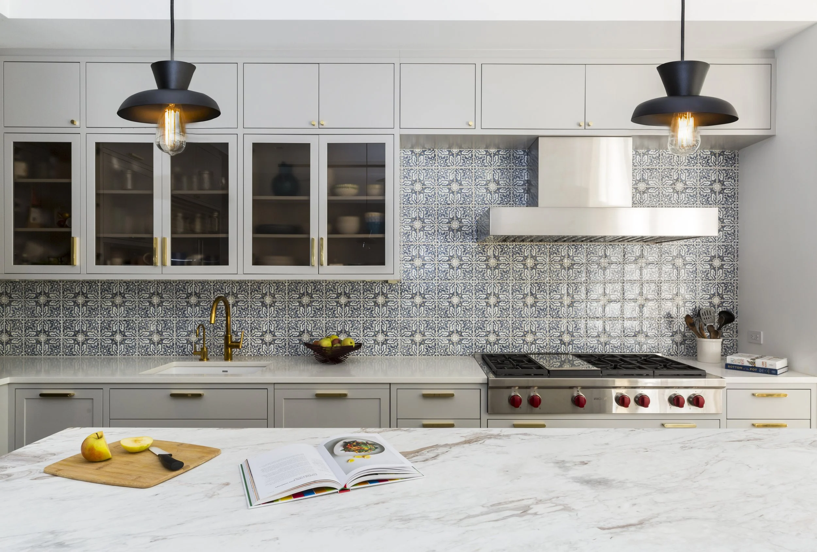
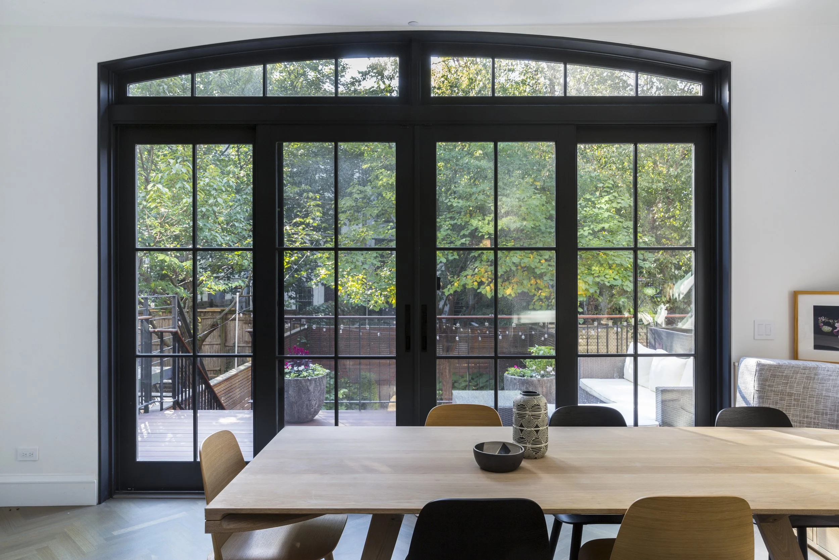
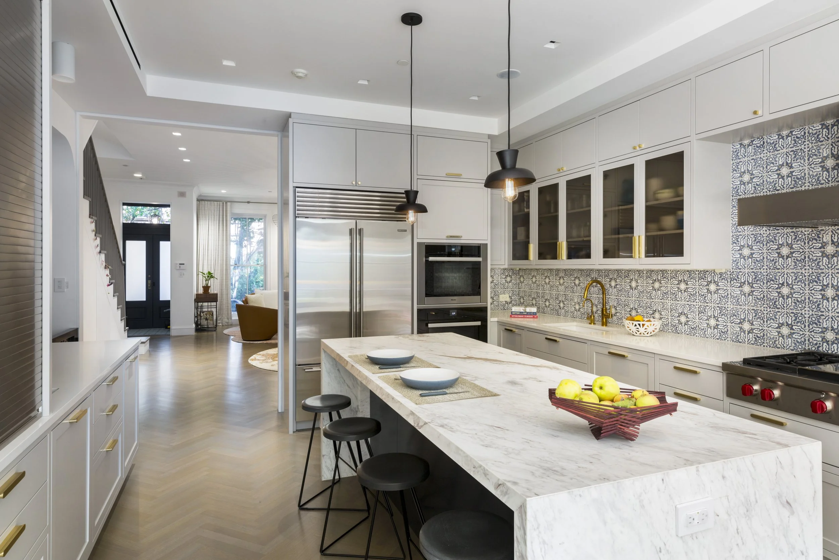
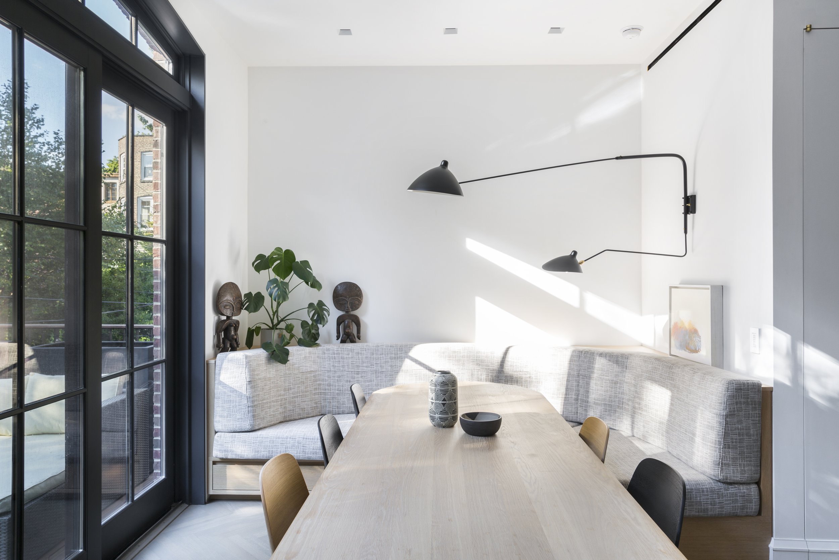
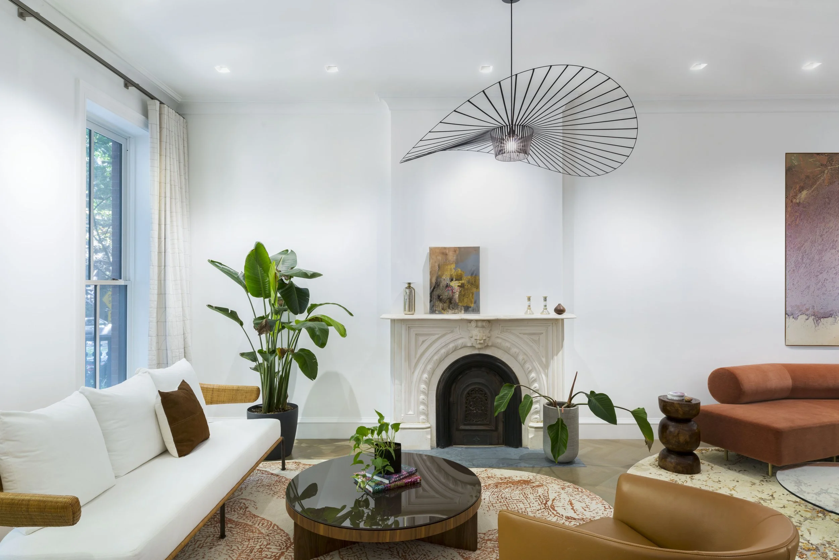
Generous, contextually scaled openings at the rear introduce abundant natural light and create a strong connection between the expansive kitchen and dining areas and the thoughtfully designed garden beyond. The 55-foot-deep parlor level offers ample space for entertaining, while the home comfortably accommodates five bedrooms and four-and-a-half bathrooms across its upper floors.
Extensive underpinning allowed for the creation of a full-height cellar, adding valuable living space and further enhancing the functionality of the residence.

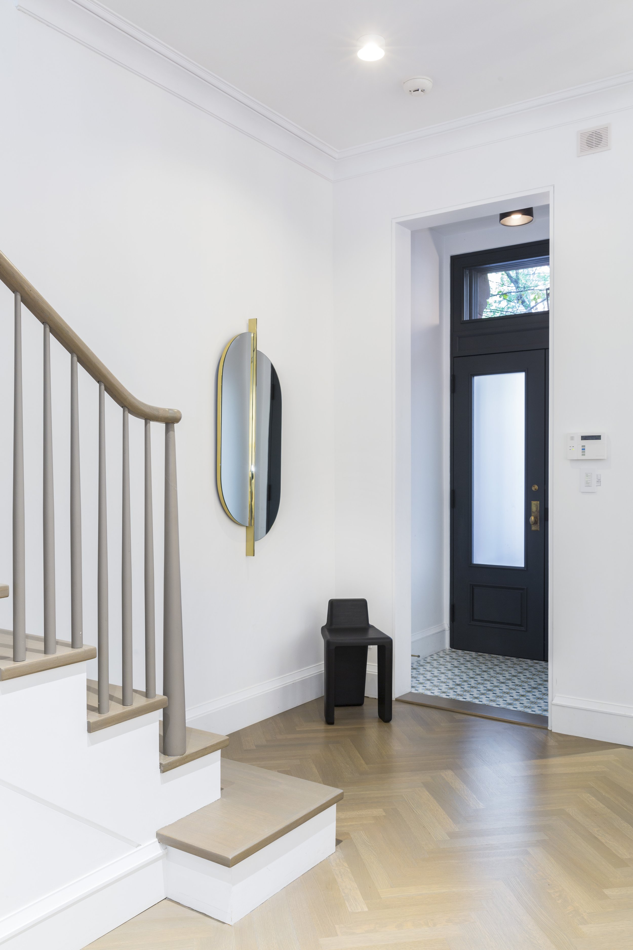
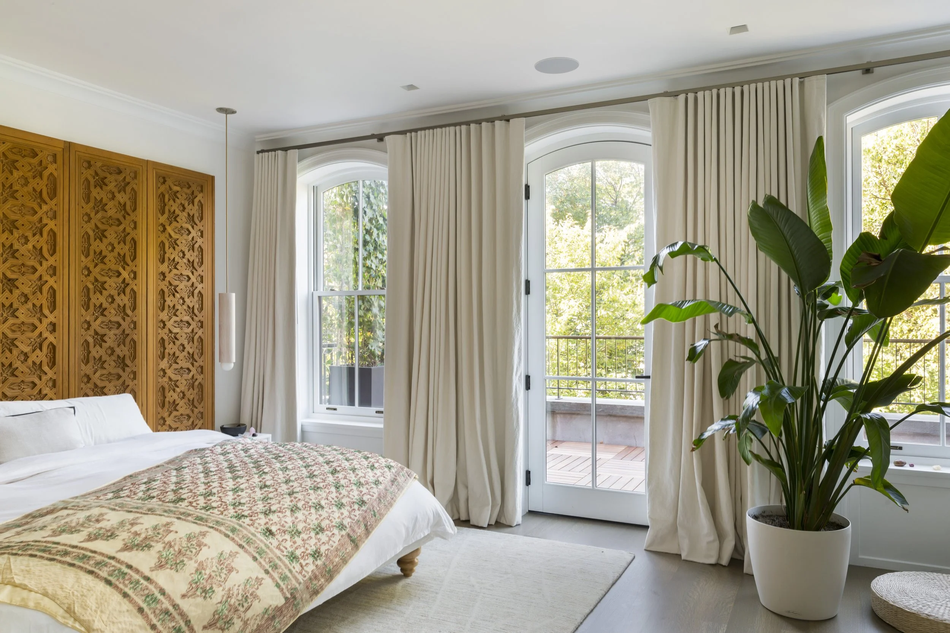
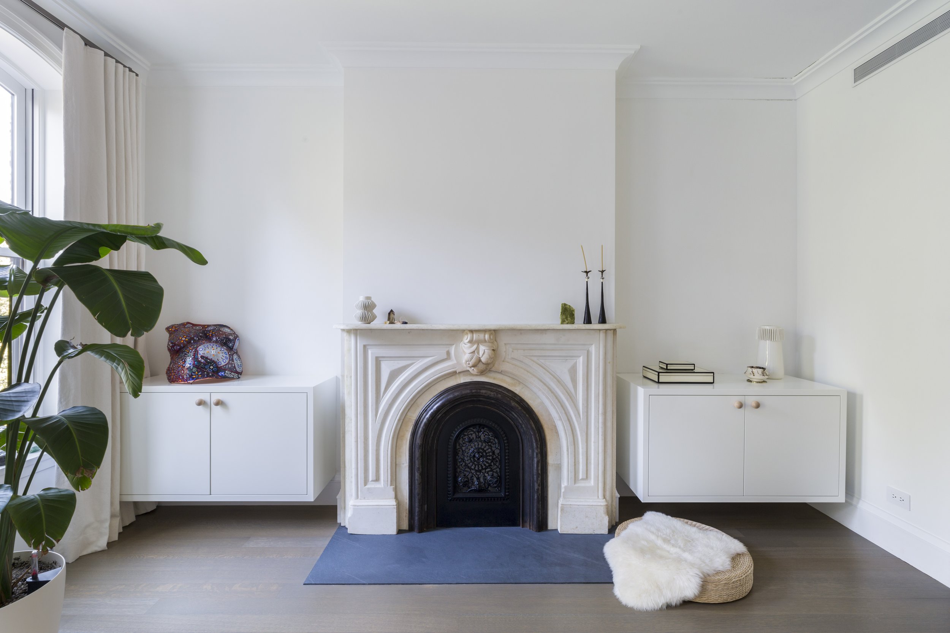
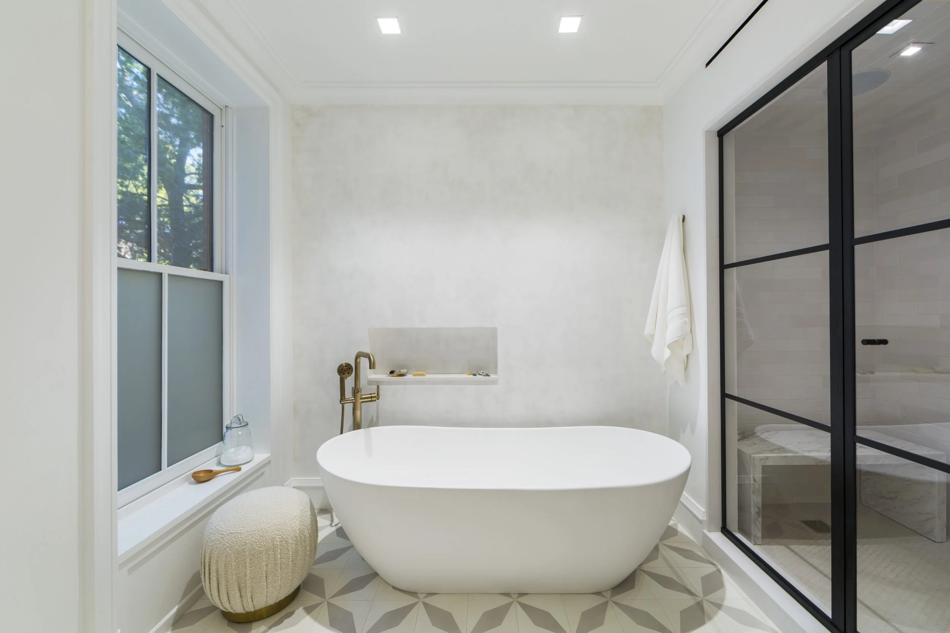
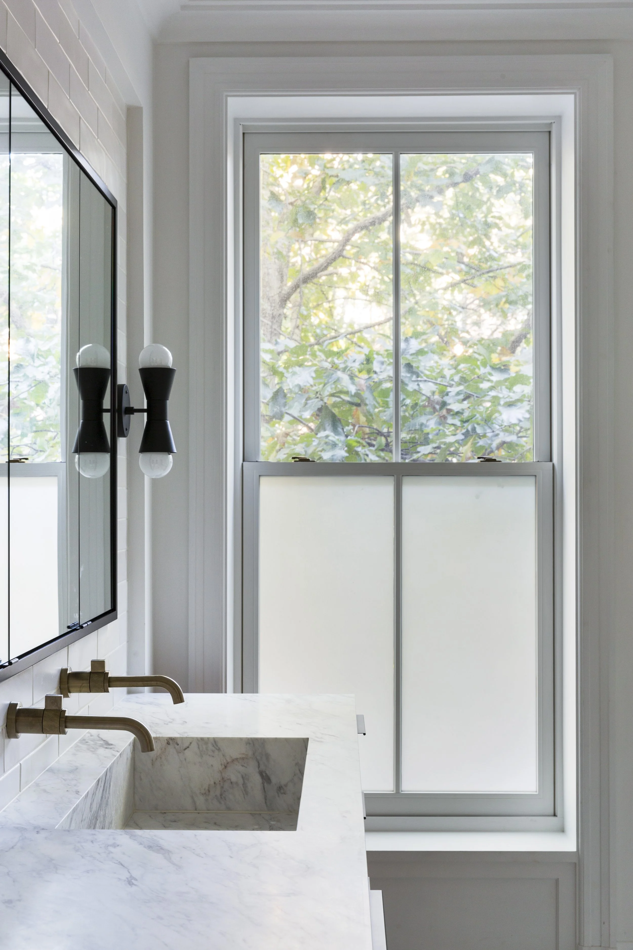
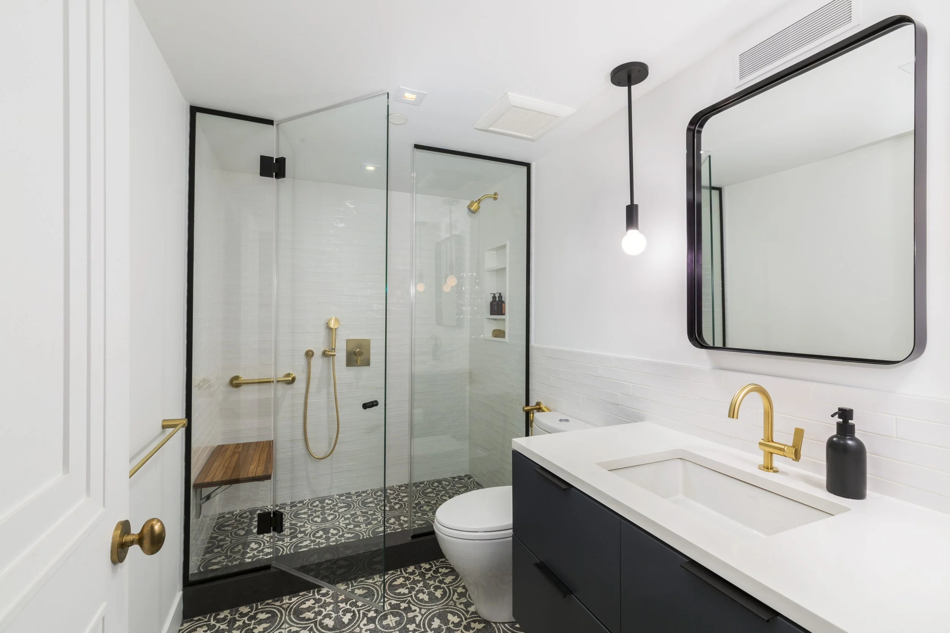
Designed as a spa-like retreat, the primary bathroom features a serene palette of Volakas marble, cement tile, and Venetian plaster, creating a calm and timeless atmosphere. Carefully considered proportions, soft textures, and subtle tonal variations enhance the sense of quiet luxury, while thoughtful lighting reinforces the room’s restorative quality.
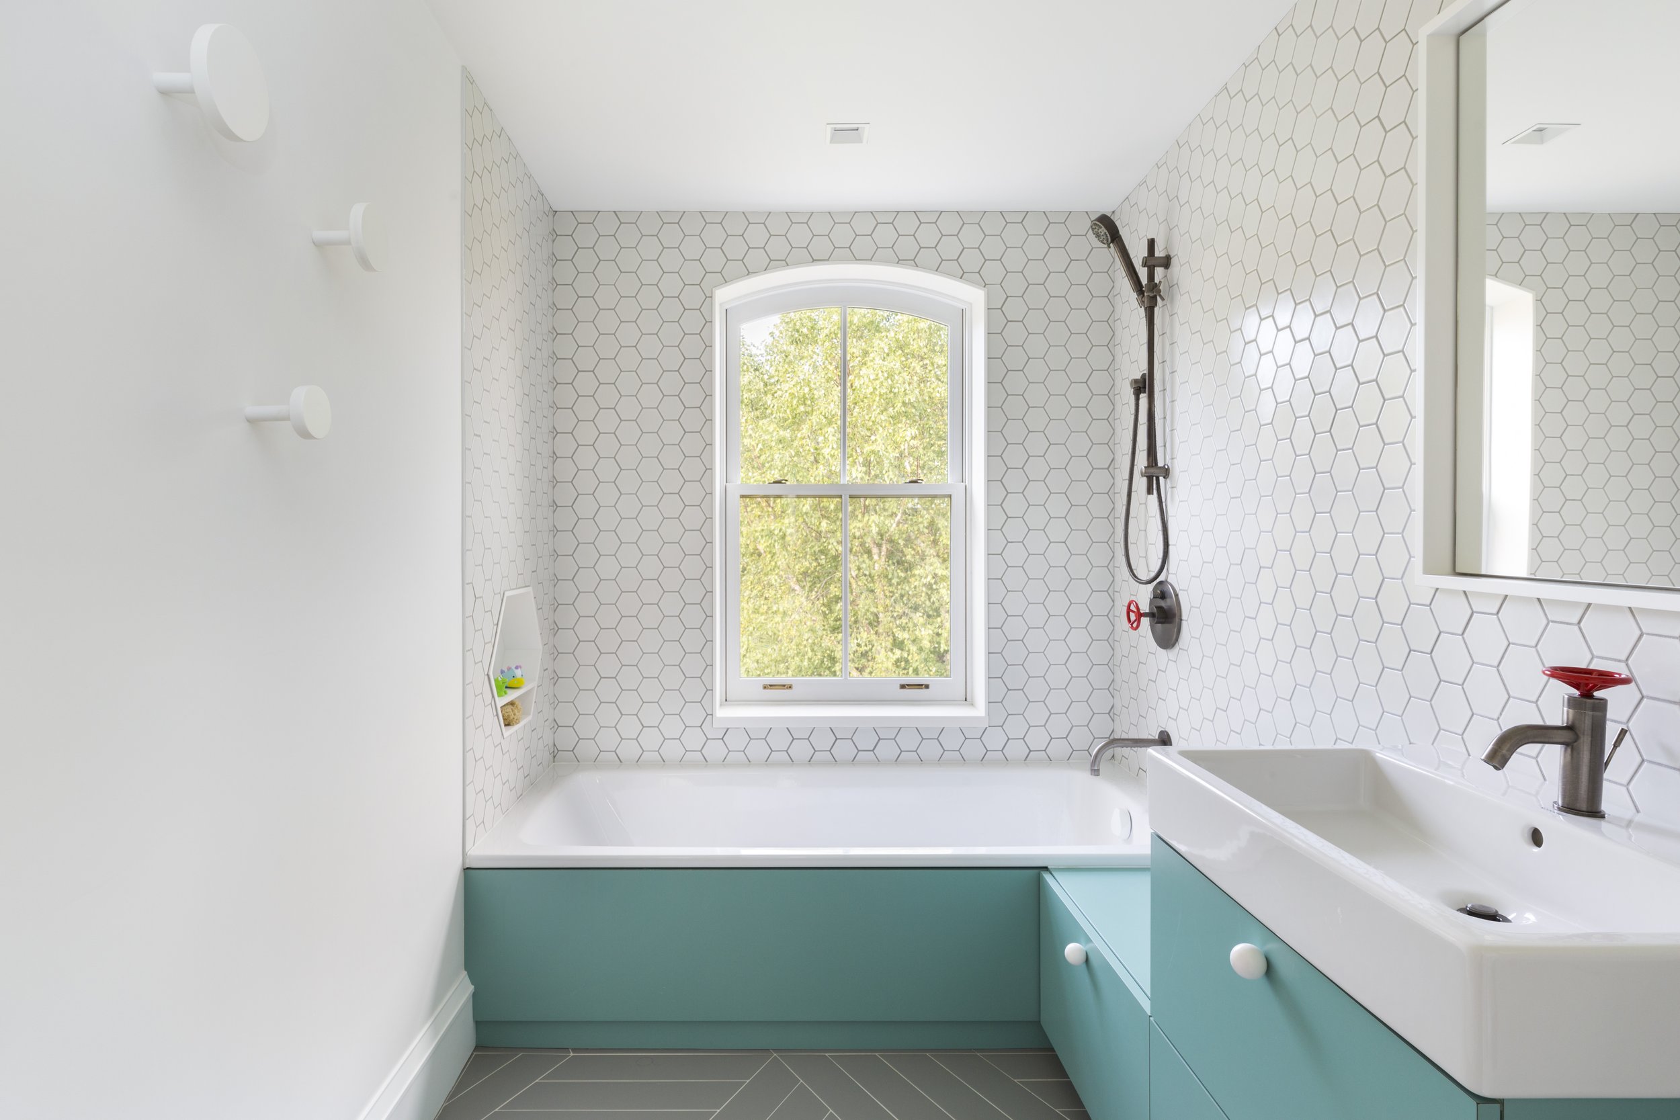
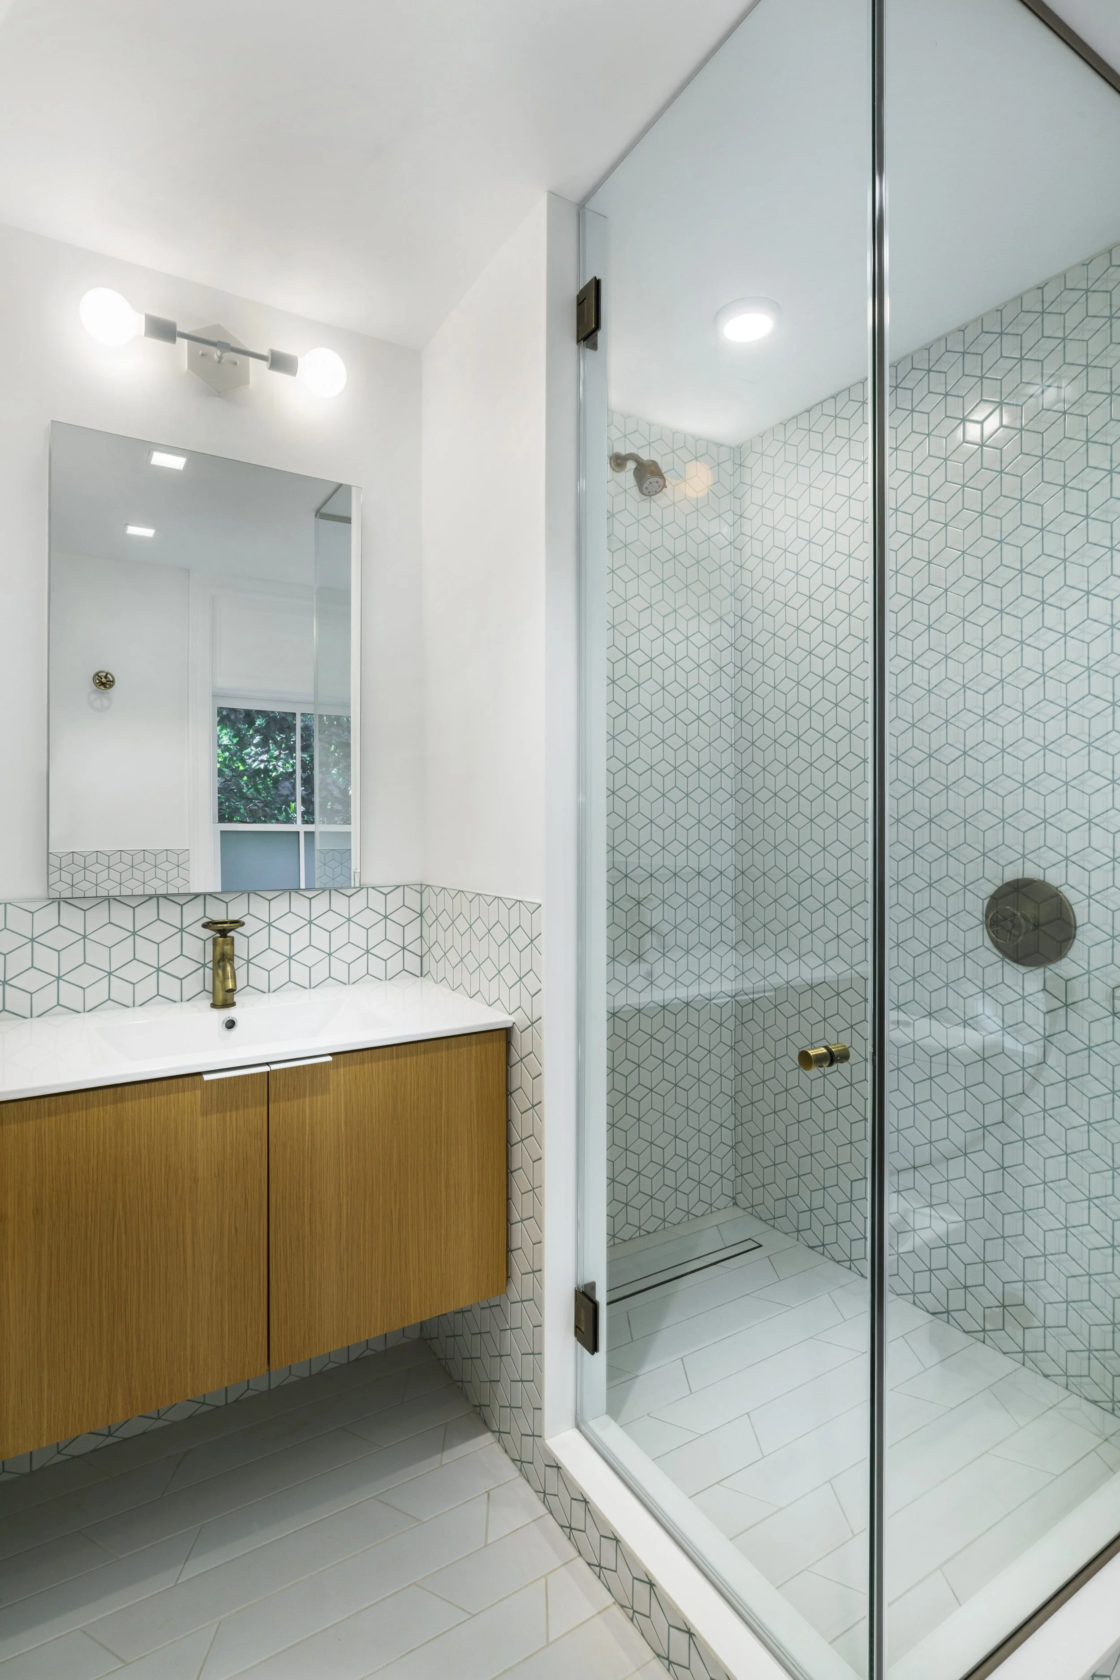
In contrast, the children’s bathrooms introduce a playful energy through teal accents and characterful plumbing fixtures. Durable materials and intuitive layouts were selected to balance practicality with delight, resulting in spaces that feel both functional and joyful while remaining cohesive with the home’s overall design language.