Brooklyn Heights Apartment
Brooklyn, New York
Located within a converted Brooklyn Heights factory overlooking a character-defining alley, this apartment was thoughtfully designed for a family of four who combined two units to comfortably accommodate both daily living and visiting guests. The former warehouse structure offered generous proportions, including 14-foot ceilings throughout and a deep floor plate that informed the spatial strategy.
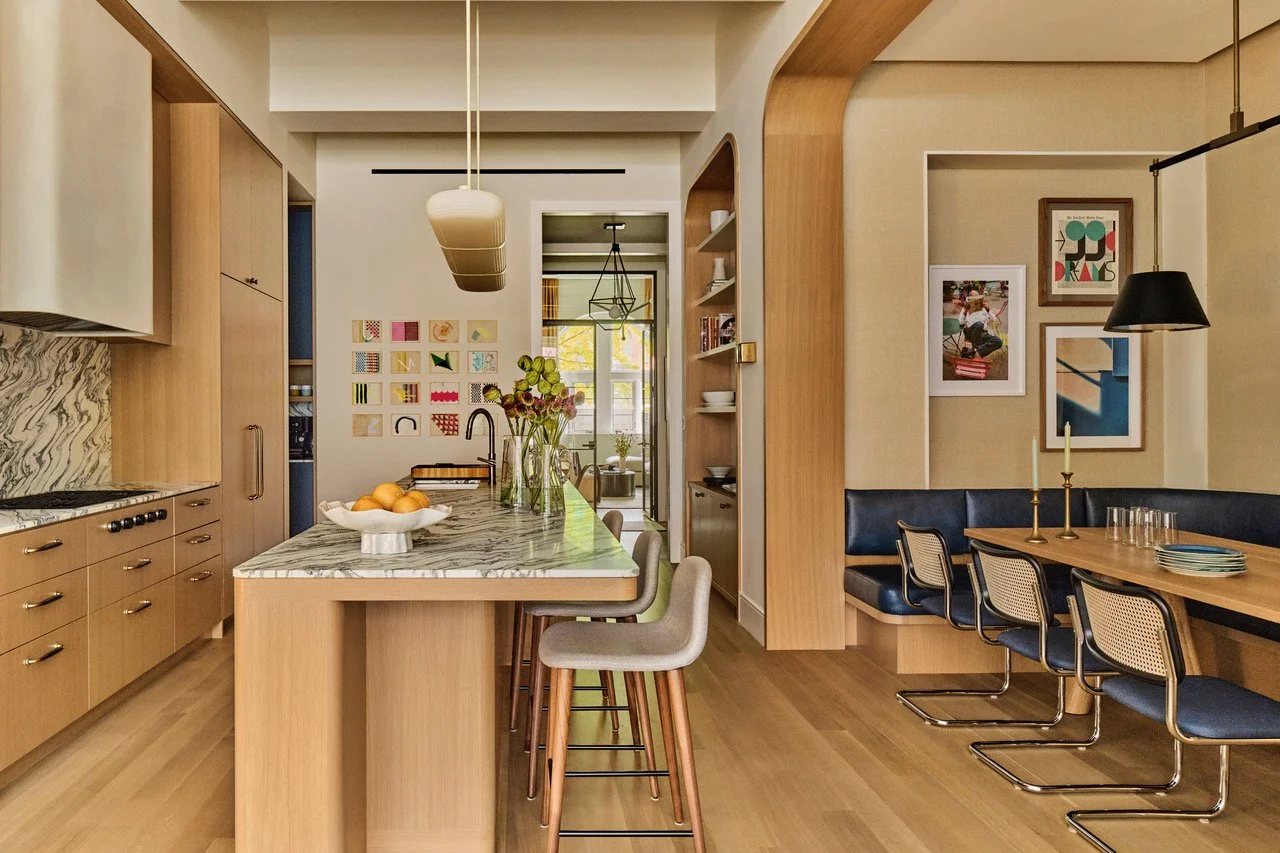
To bring natural light into the heart of the home, the interiors were carefully opened and reconfigured. The kitchen was relocated to the center of the apartment, where it now serves as the nucleus of family life—an inviting, functional hub that connects the surrounding spaces. An adjacent dining nook, complete with a custom banquette, provides a cozy setting for gatherings with friends or for children to do homework, offering a sense of intimacy while remaining visually connected to the living room beyond.
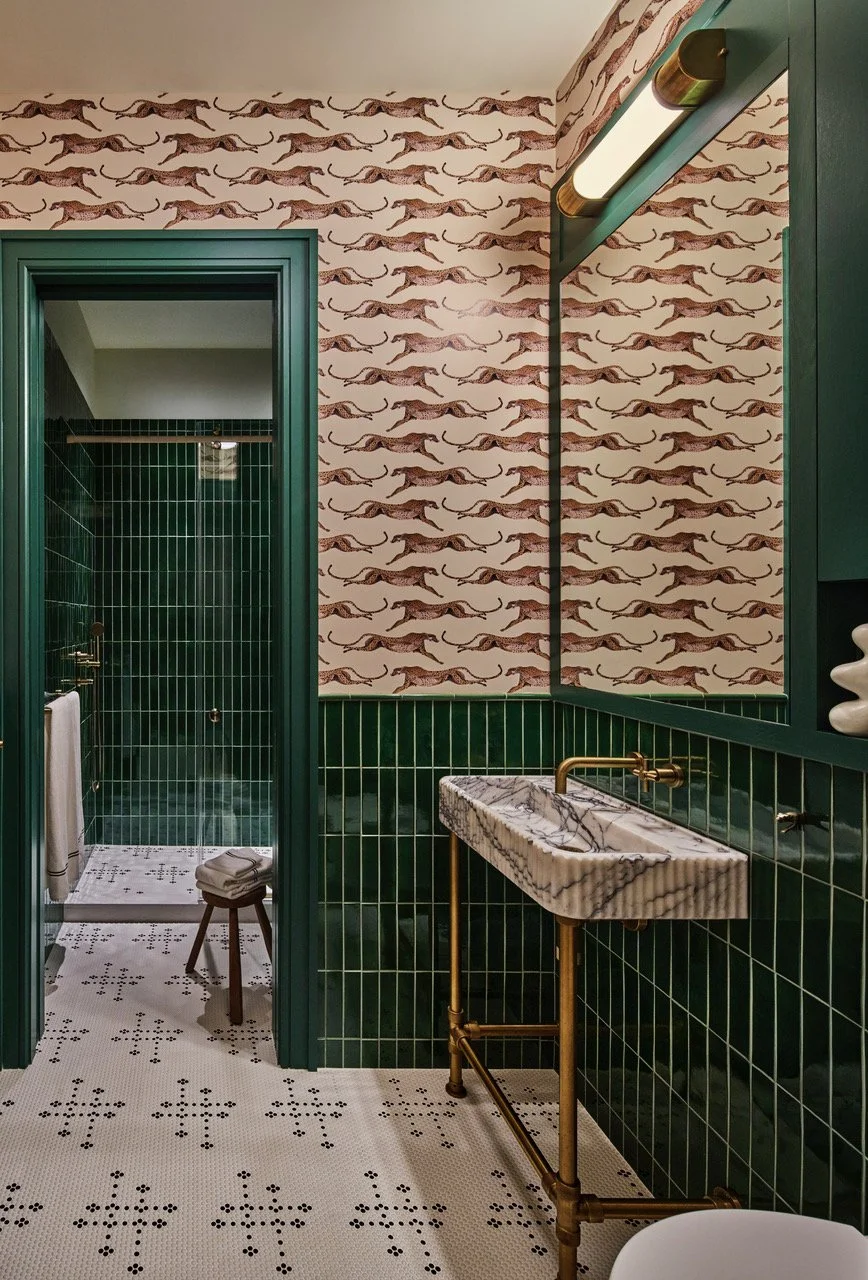
Throughout the apartment, each bathroom was designed with its own distinct personality, reflecting the individual tastes of the family members while maintaining a cohesive architectural language. The result is a warm, light-filled home that balances industrial character with thoughtful, family-focused design.
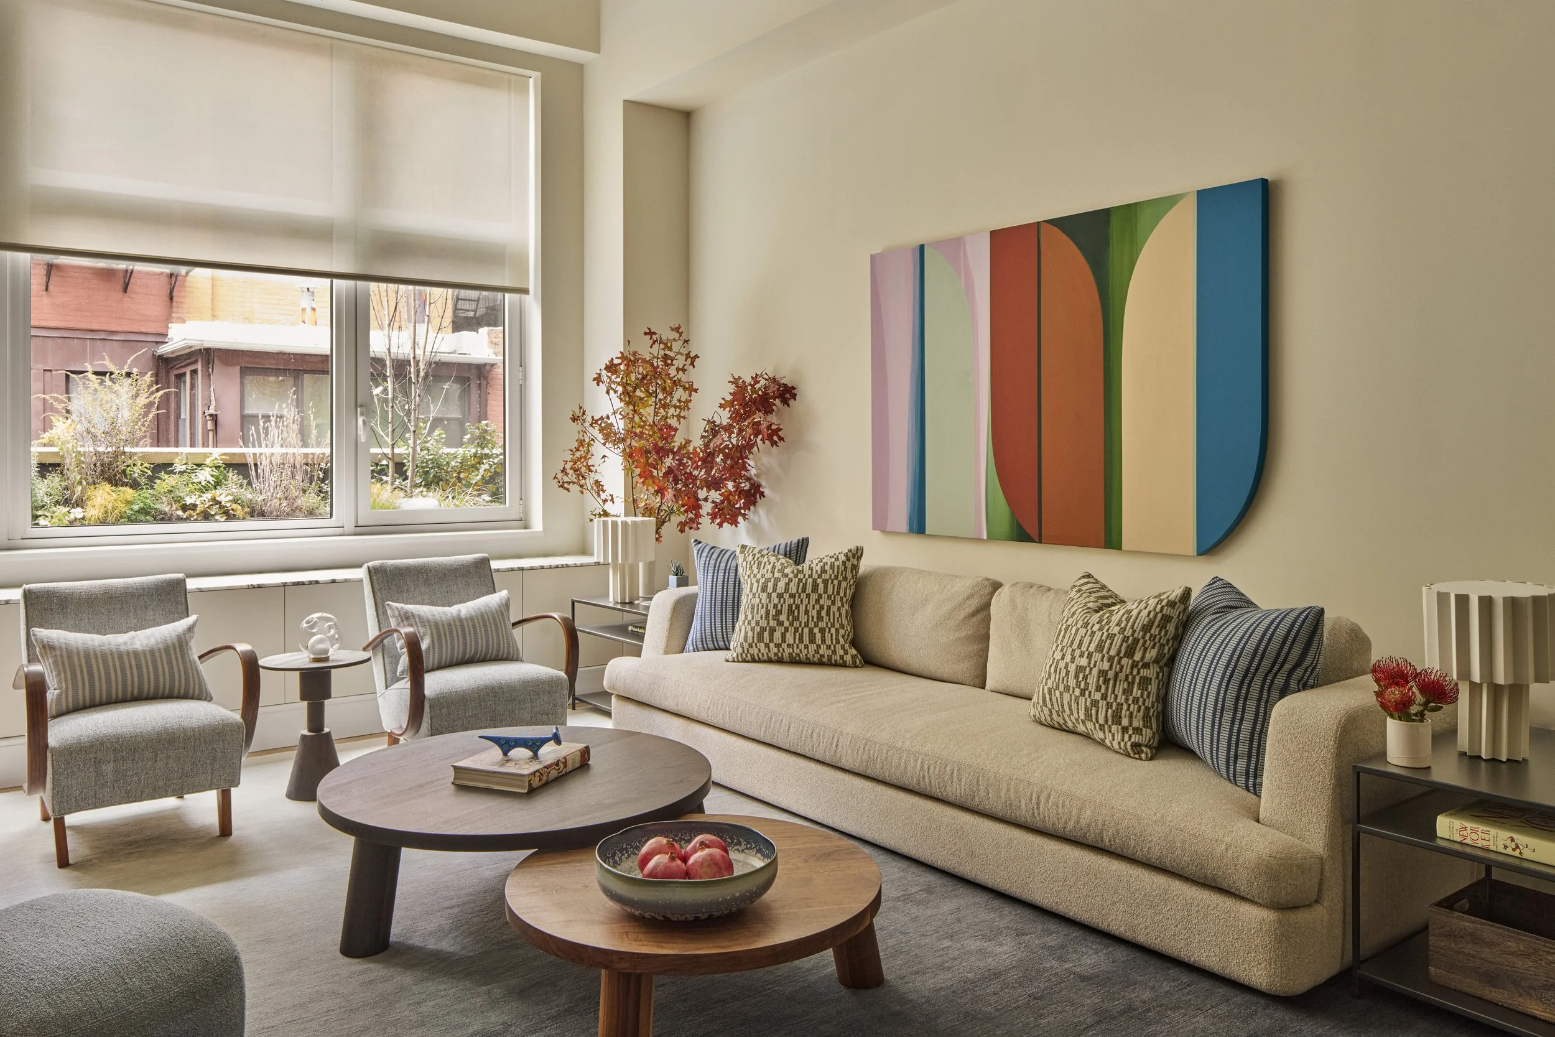
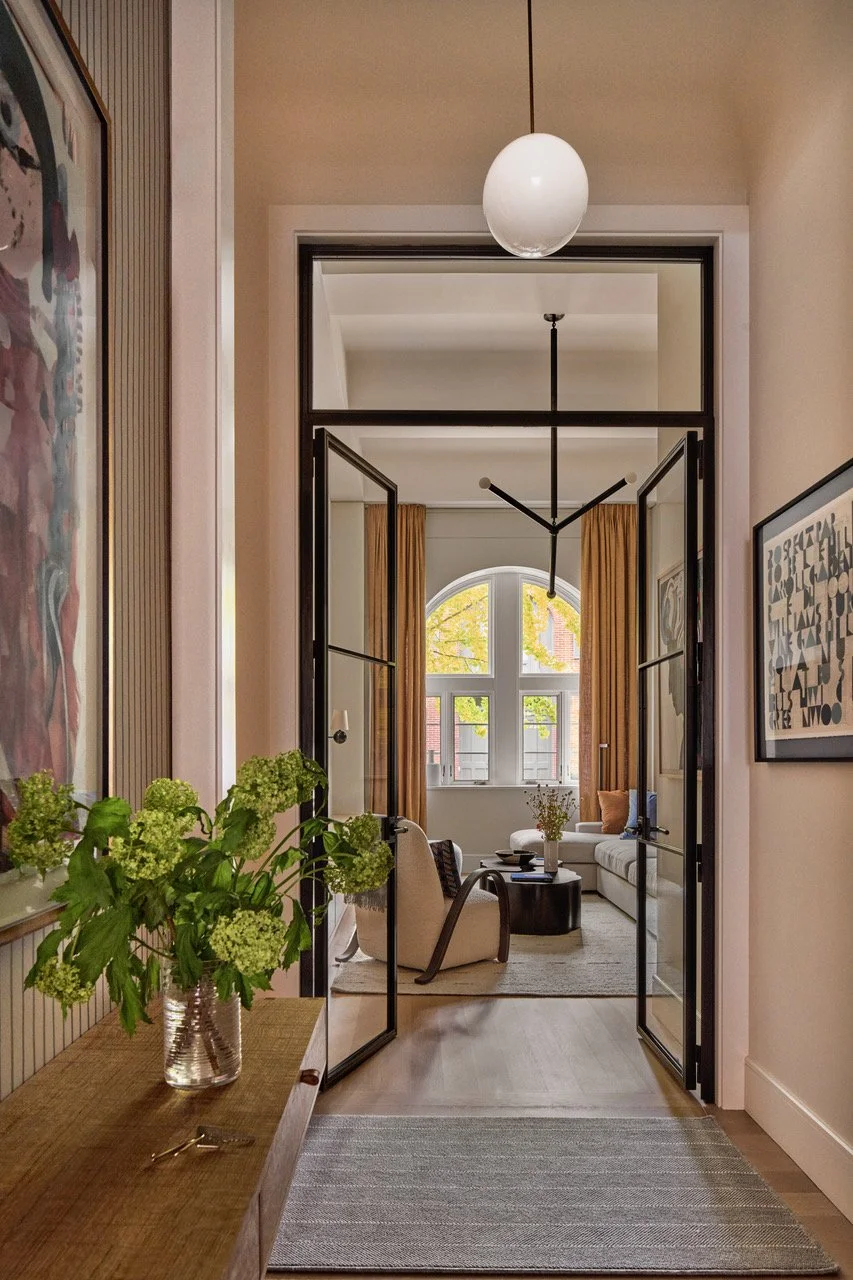
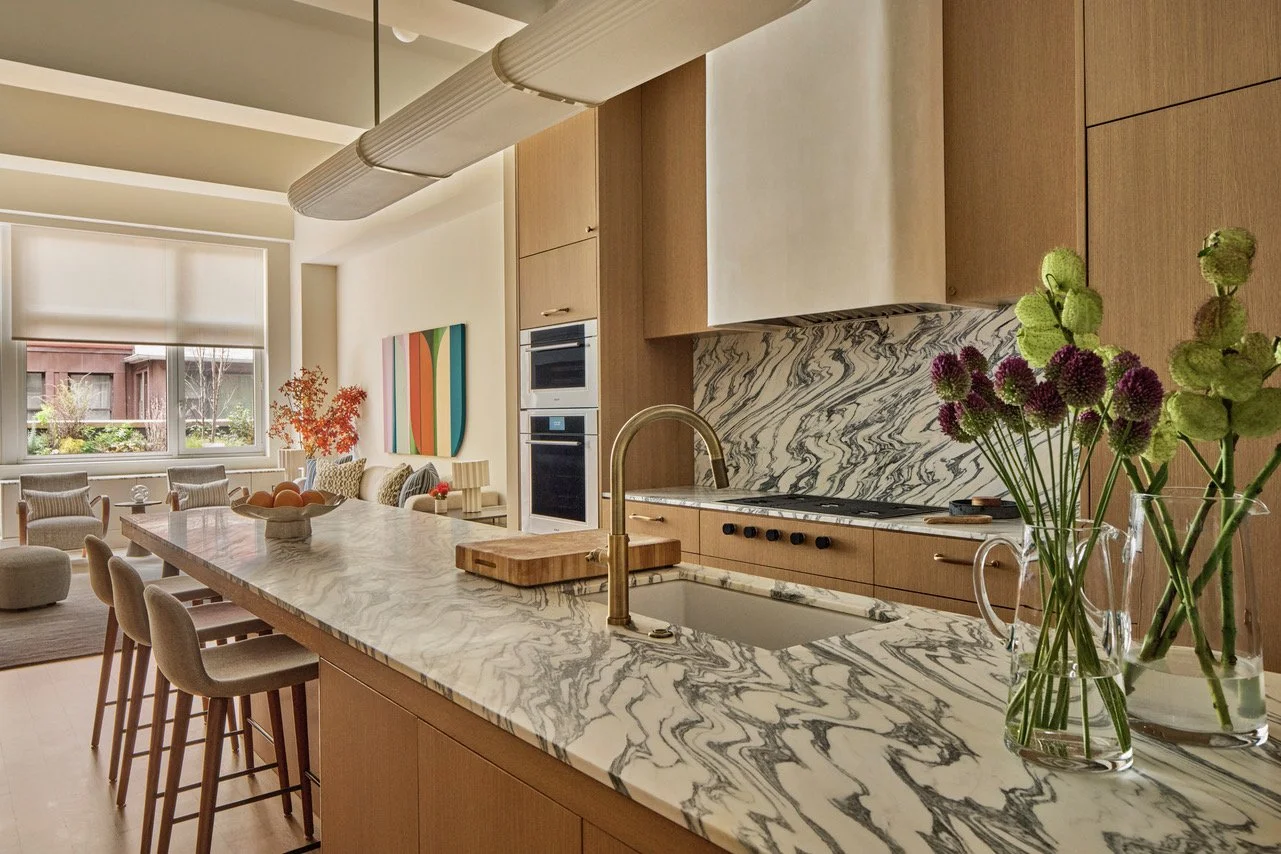
A soft, cohesive material palette was carried throughout the apartment, featuring oak flooring and cabinetry paired with light natural stone. These elements come together to create a dynamic yet understated interior tailored to the clients’ lifestyle. Subtle contrasts in texture and tone add depth and warmth, reinforcing a sense of calm continuity from room to room.
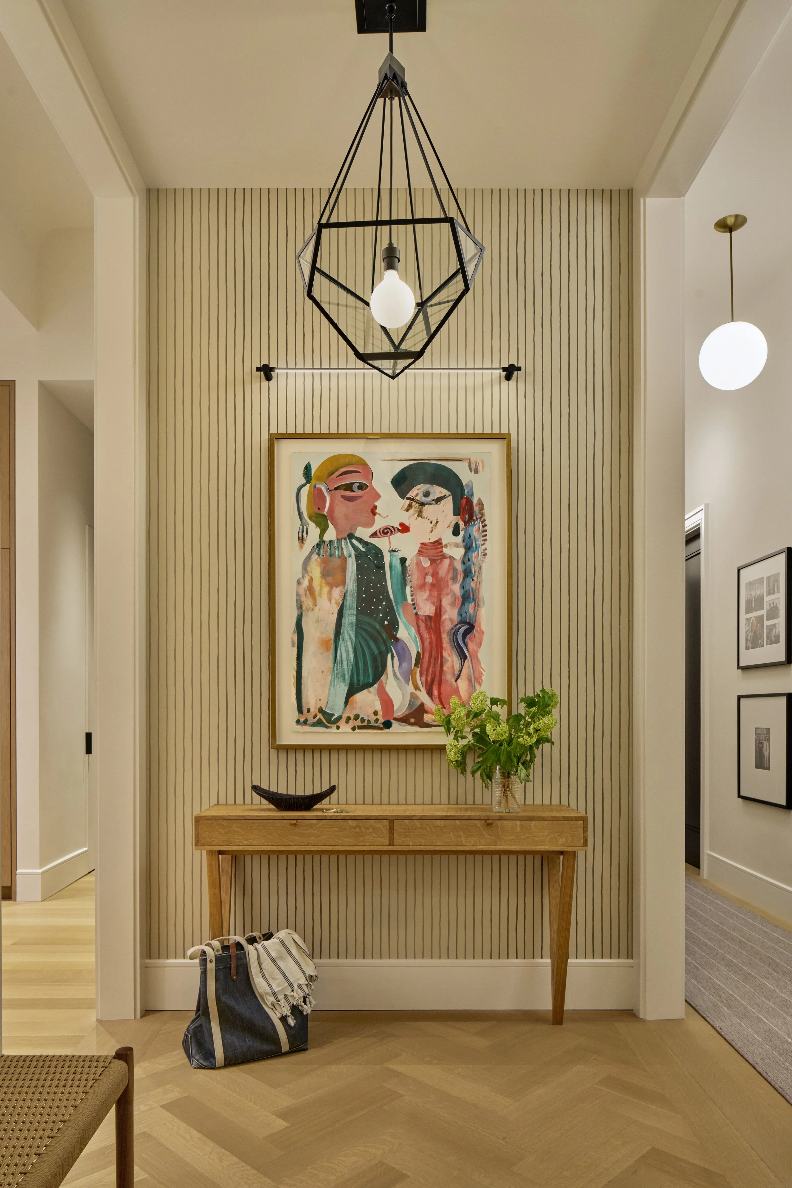
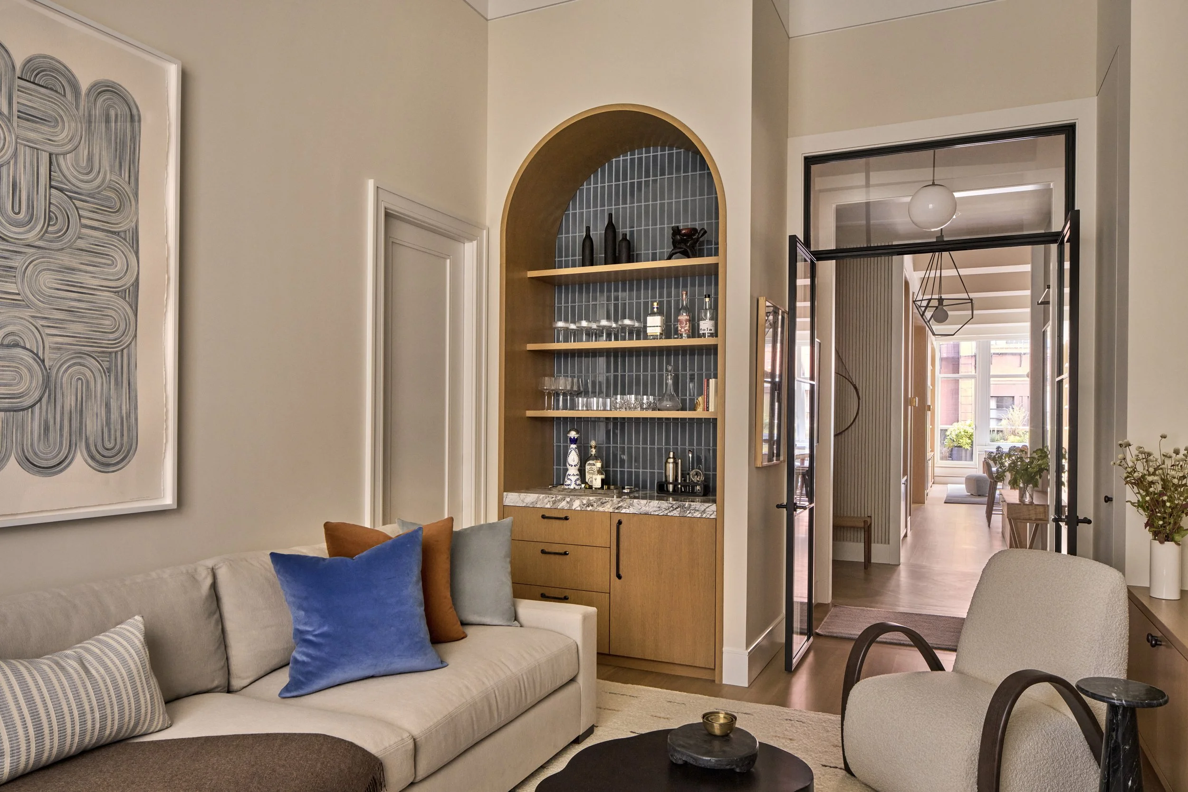
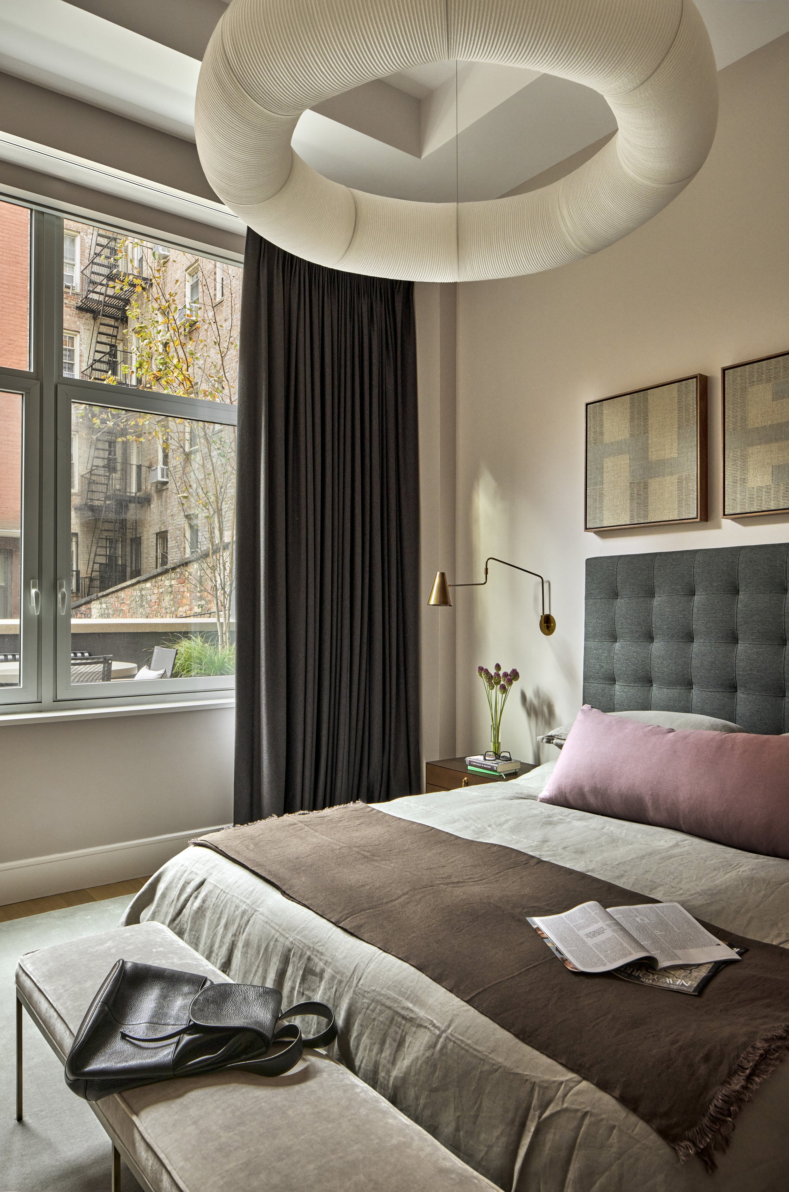
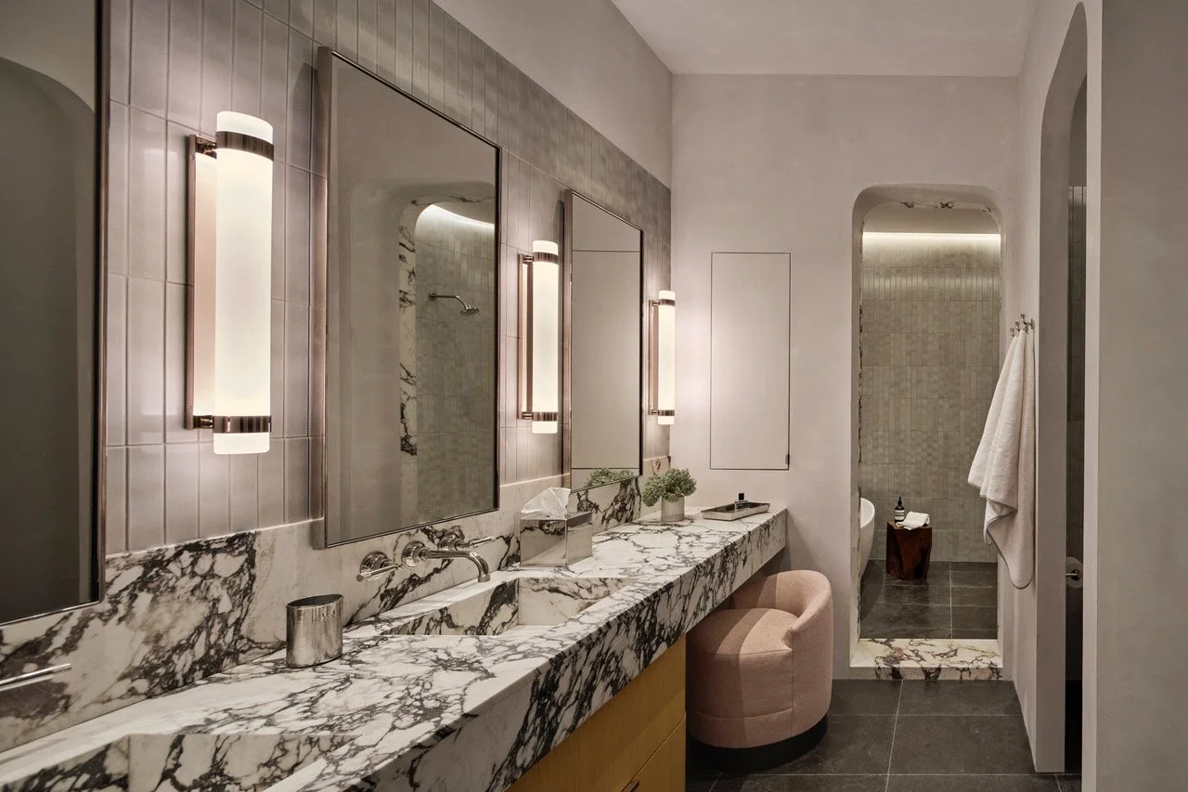
The owners engaged Christine Harper to lead the architectural and custom millwork design throughout the apartment, while Gramercy Design curated the furniture, art, and decorative lighting. This close collaboration resulted in a thoughtfully composed home where every detail was carefully considered and meticulously studied.
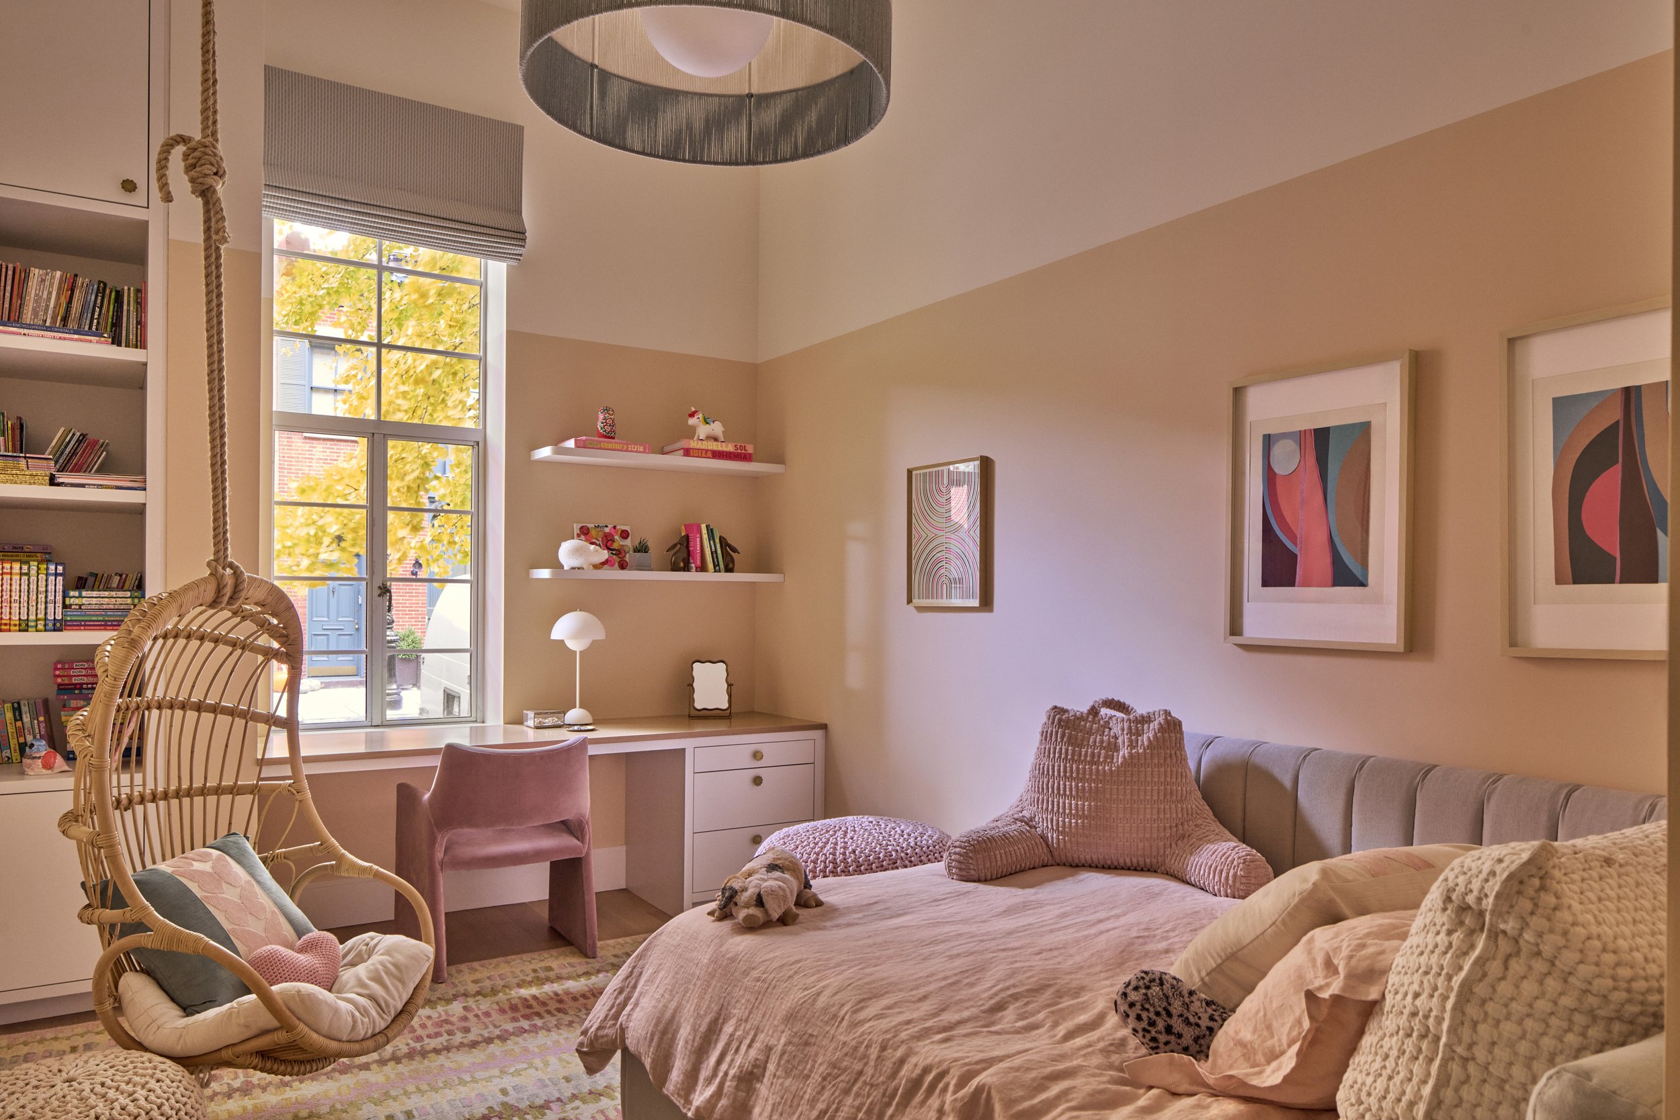
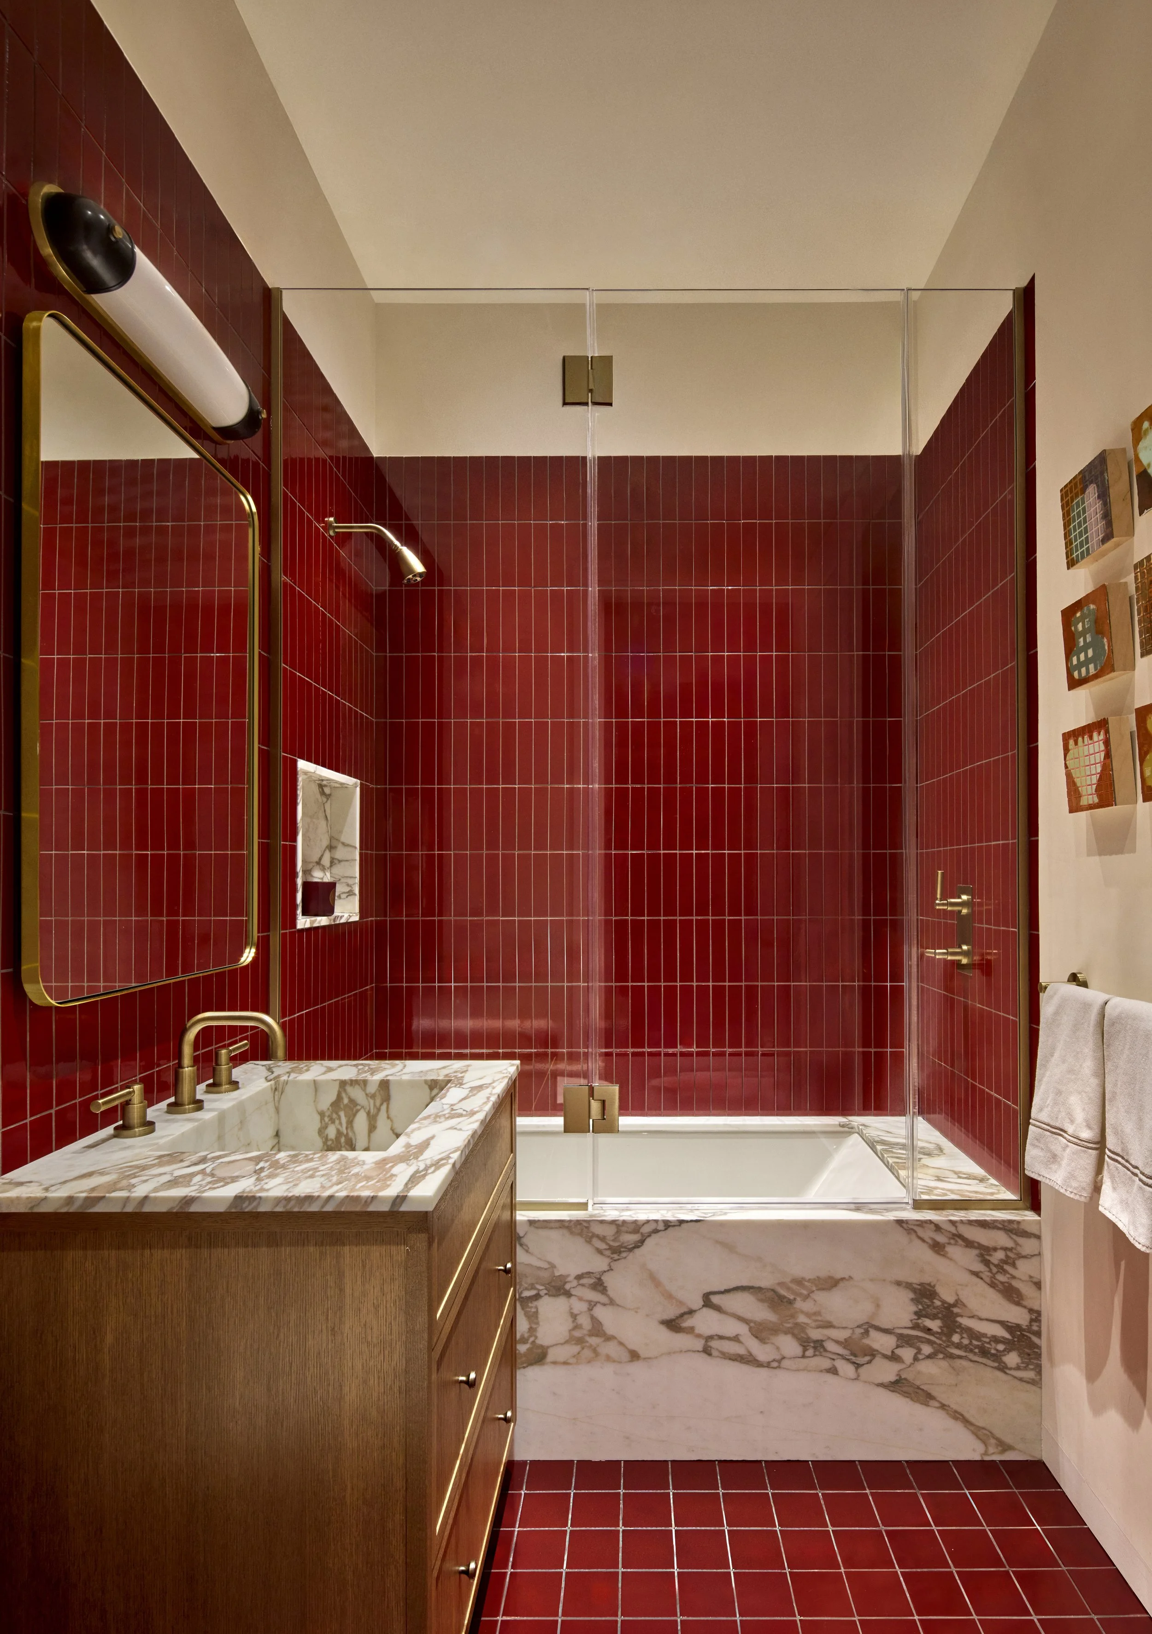
Playful colors, stone, and tile were introduced in the secondary spaces to reflect the personalities of the clients’ children. The design approach remained free-flowing and intuitive, allowing the interiors to authentically respond to the family’s needs and individual tastes.
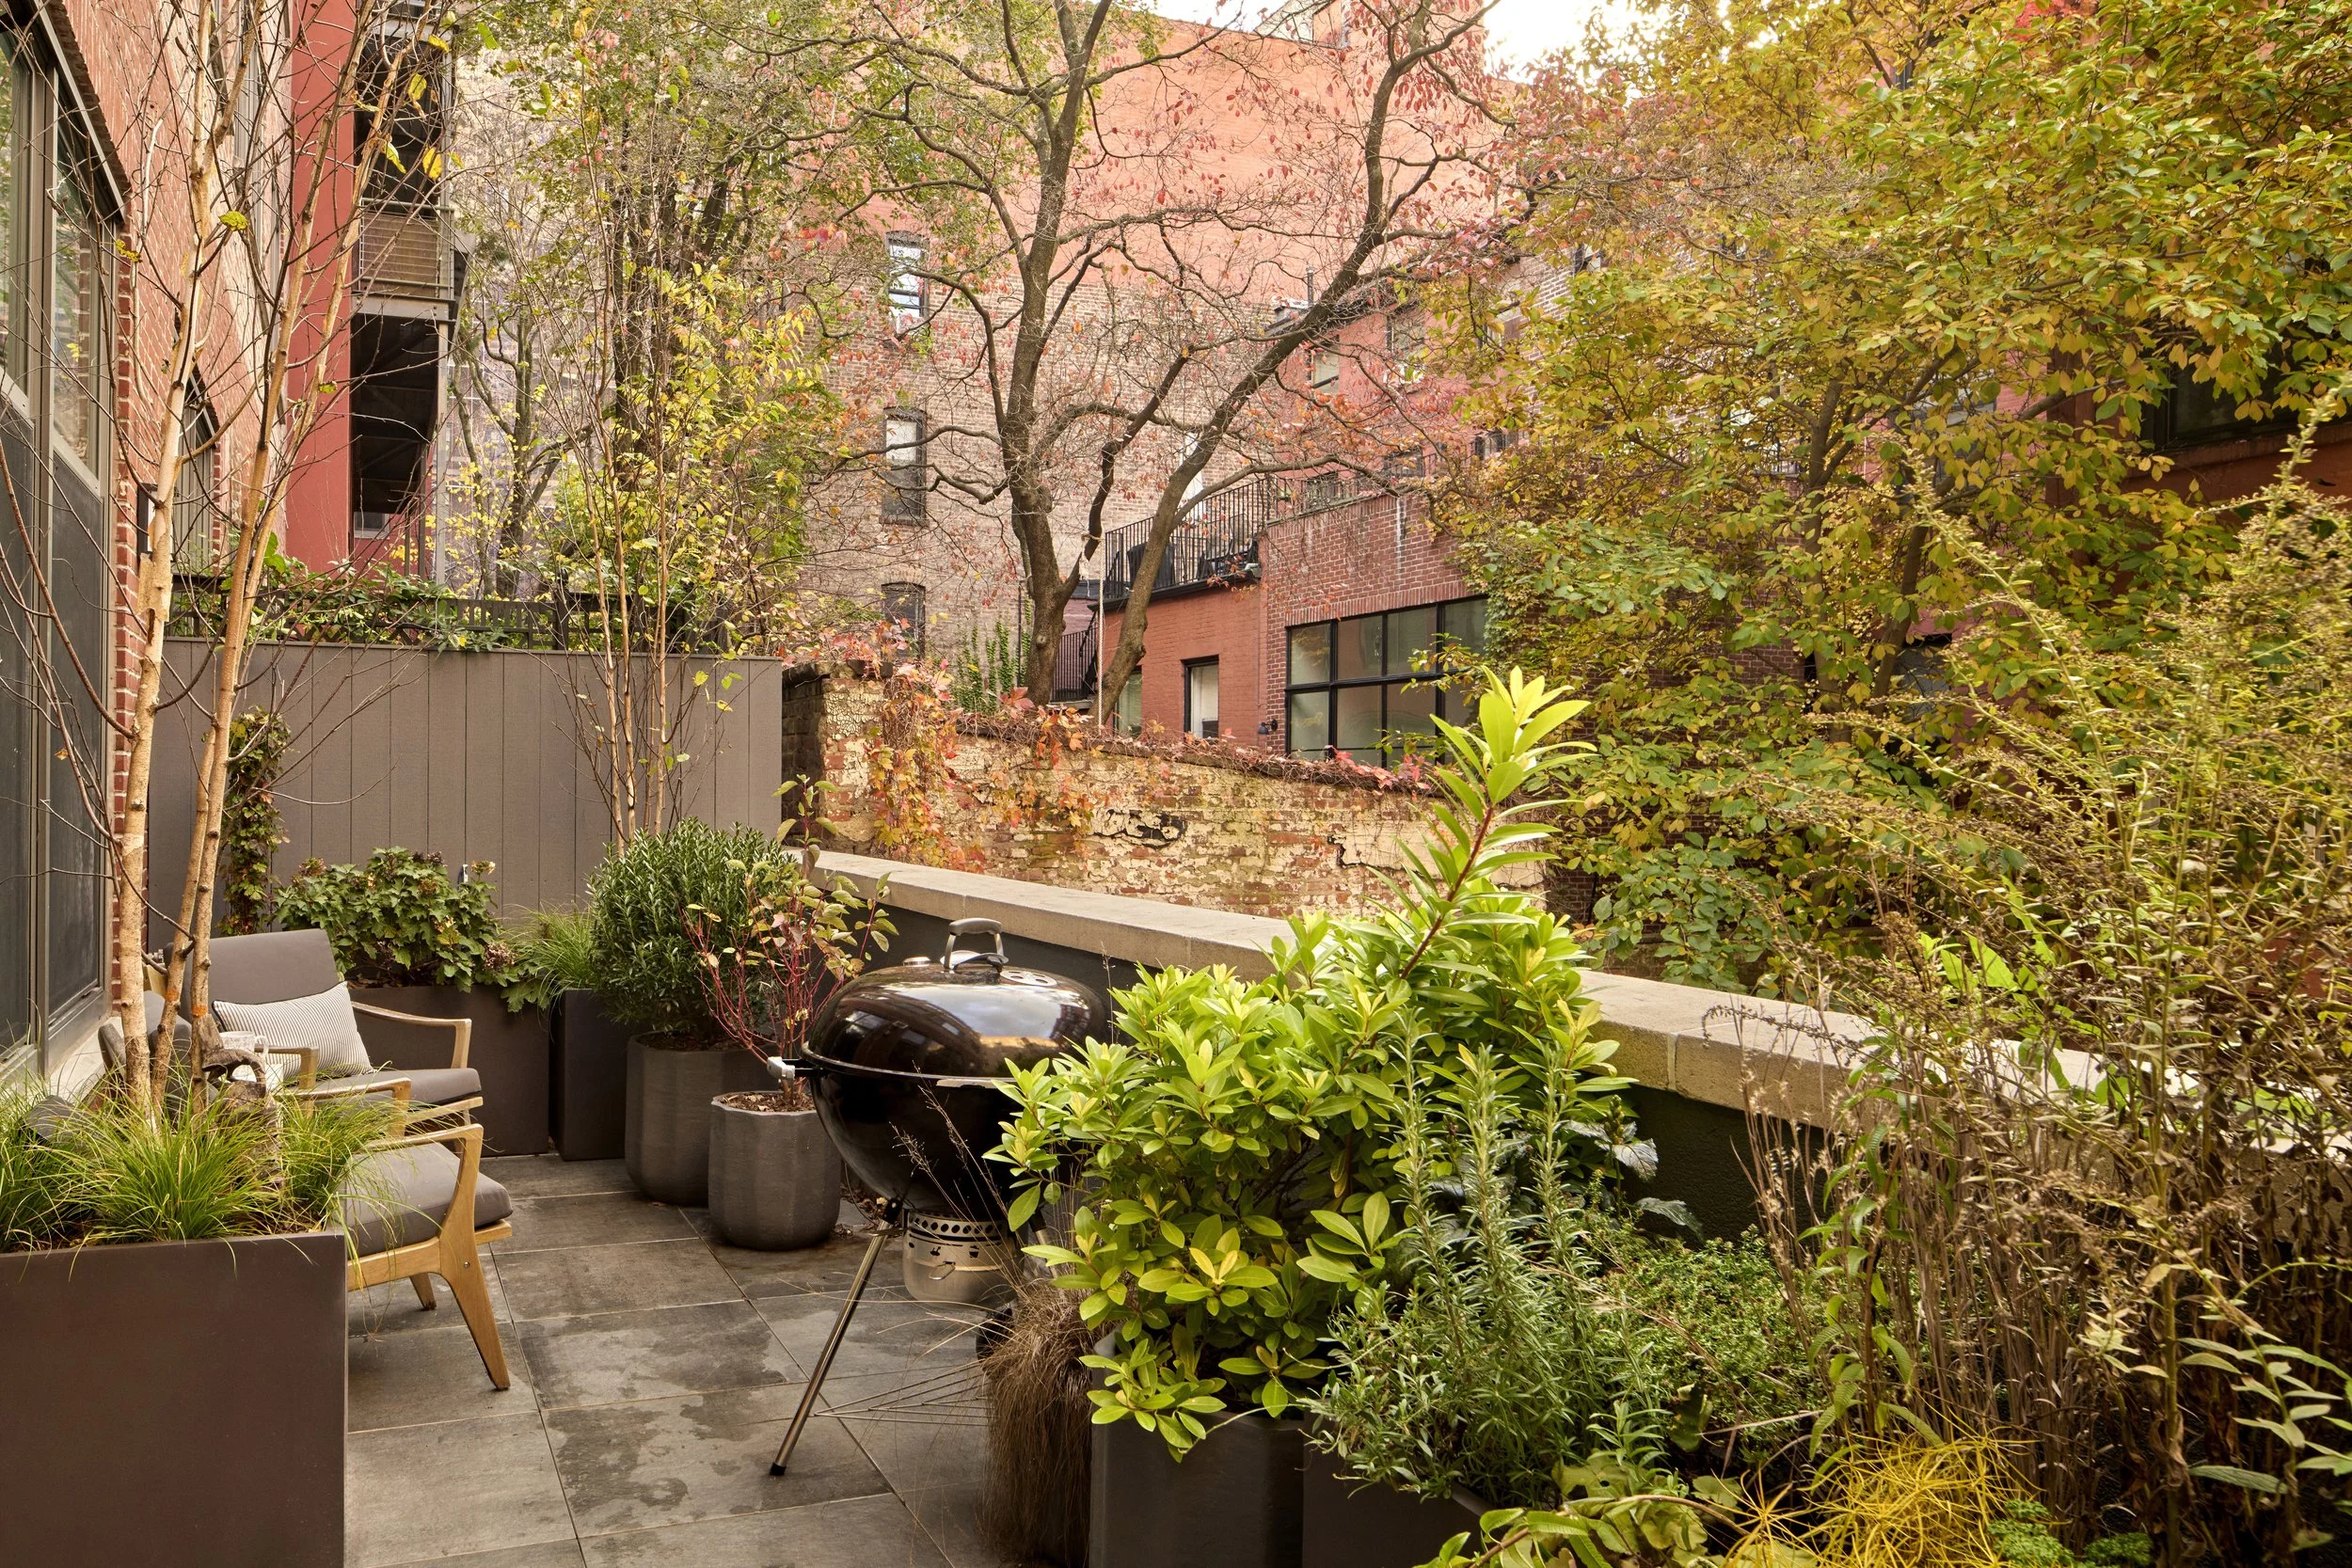
In addition the interior spaces, the exterior patio was completely refreshed with new pavers, planters, lighting, and furniture, creating a more private and inviting outdoor environment.