Museum Tower Common Areas
New York, New York
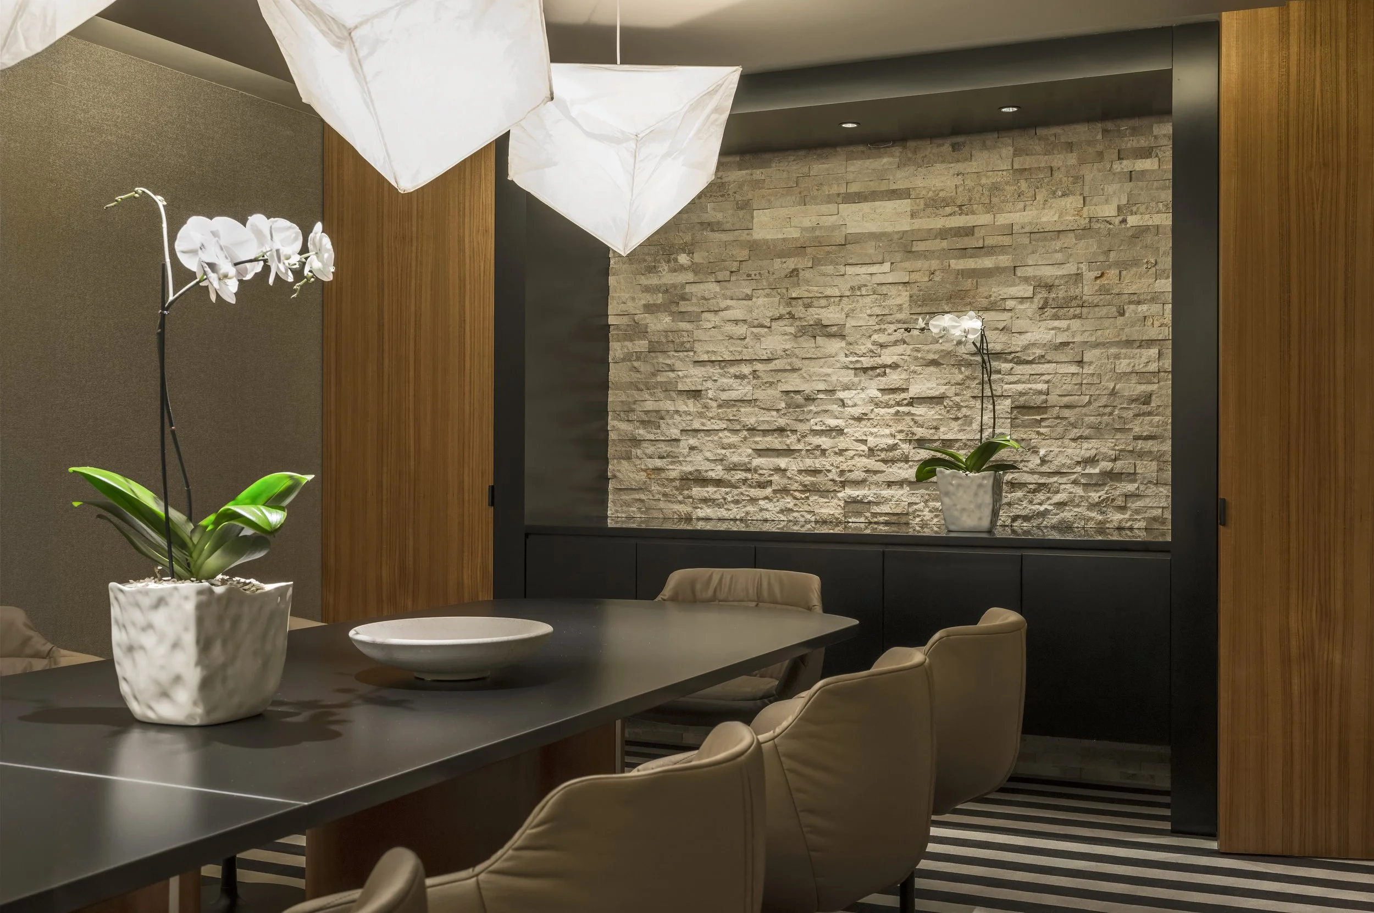
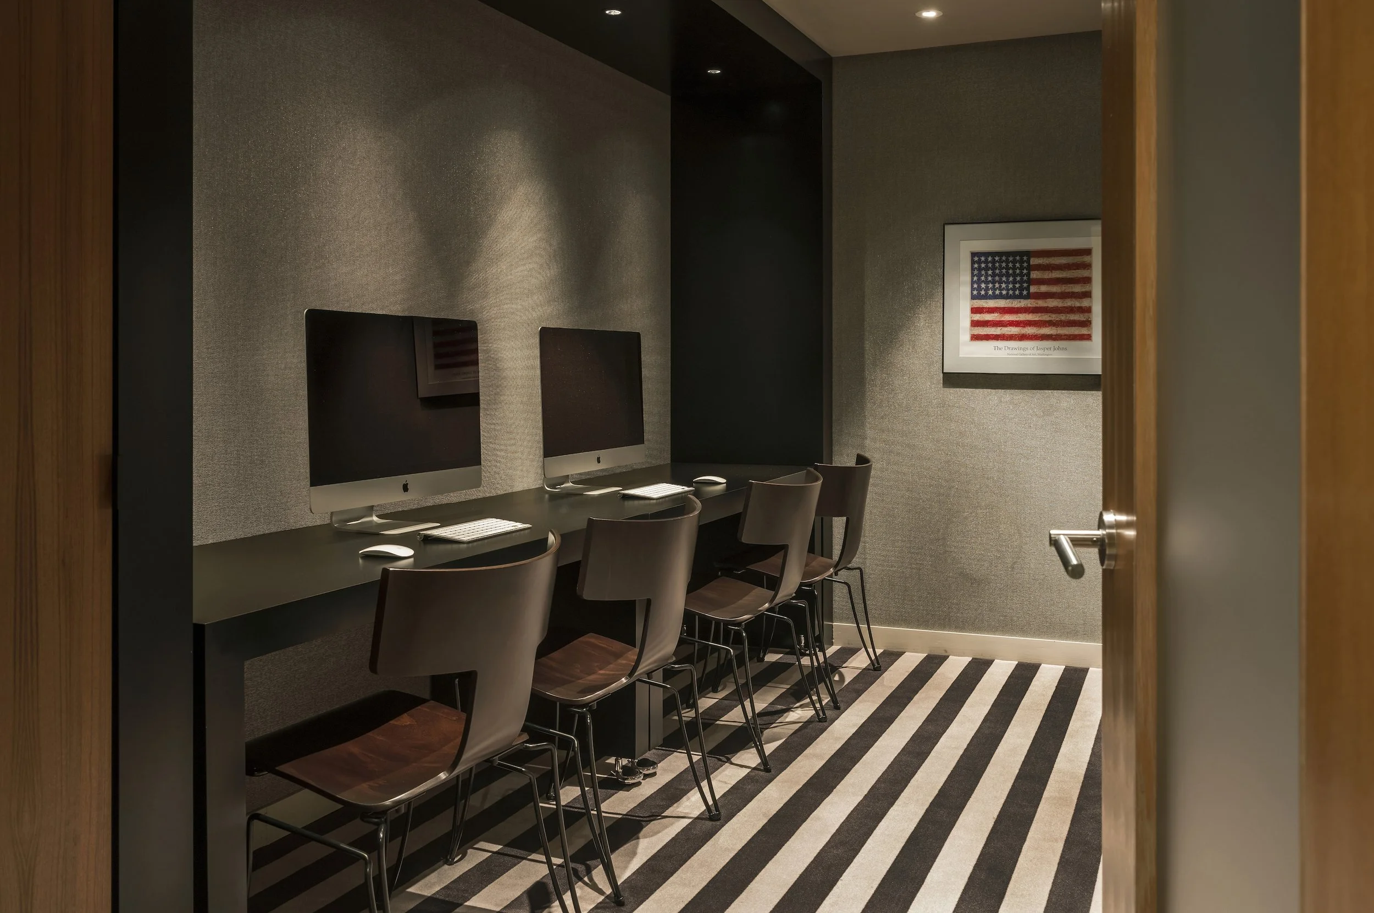
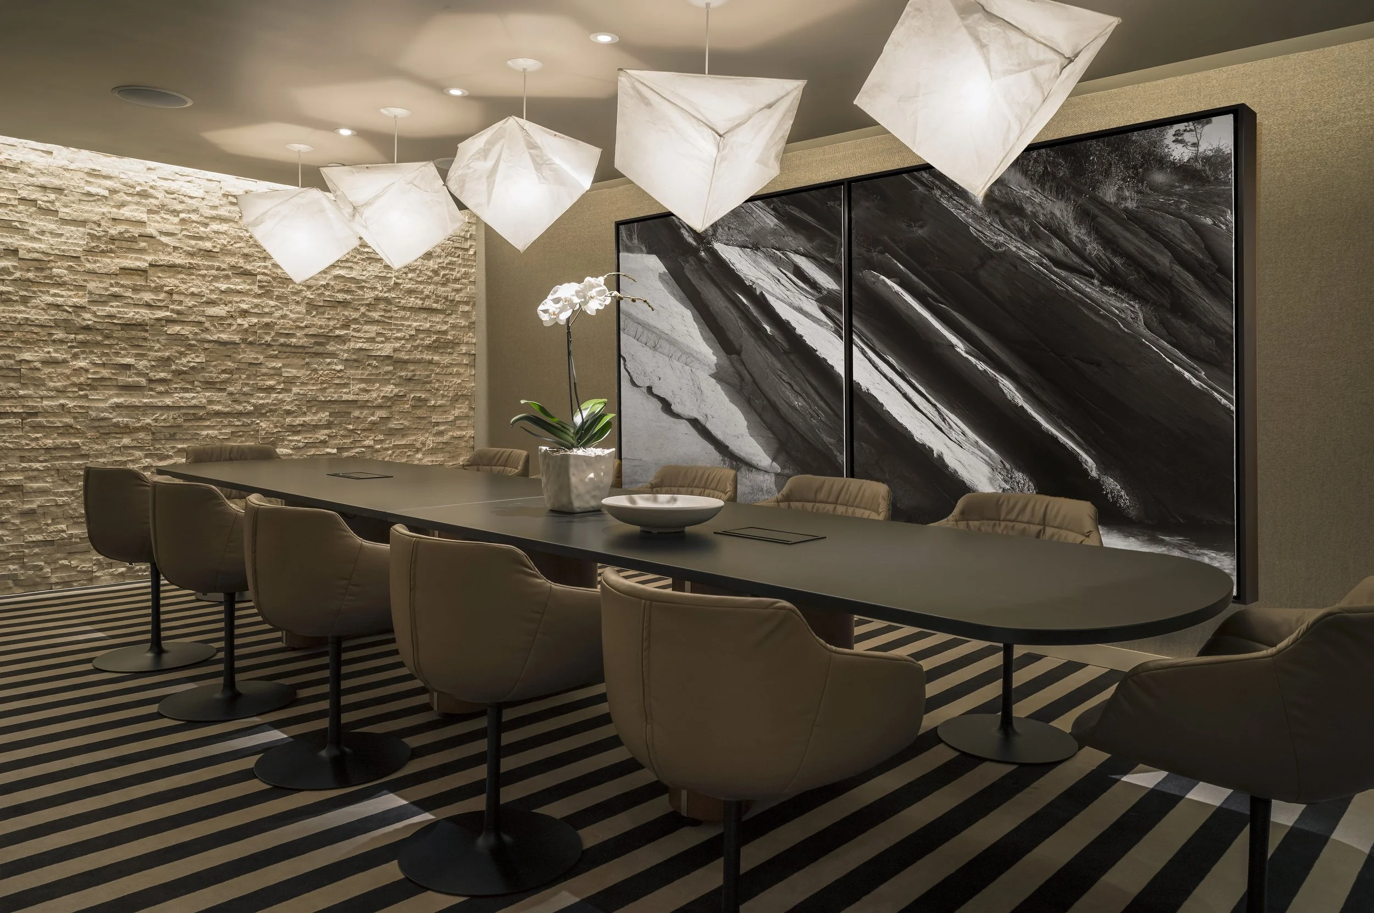
Completed in phases between 2011 and 2015, this series of interior renovation projects enhanced the shared amenities and circulation spaces of a residential building. The scope included the creation of two conference rooms and a multi-media and dining room, carefully integrated with previously completed public hallways and a wine cellar to form a cohesive sequence of communal spaces.
A primary design challenge was maintaining a sense of elegance within multi-functional rooms that are frequently repurposed and reconfigured. This was addressed through thoughtful space planning and the use of flexible, high-quality furnishings that support a range of uses while preserving a refined atmosphere.
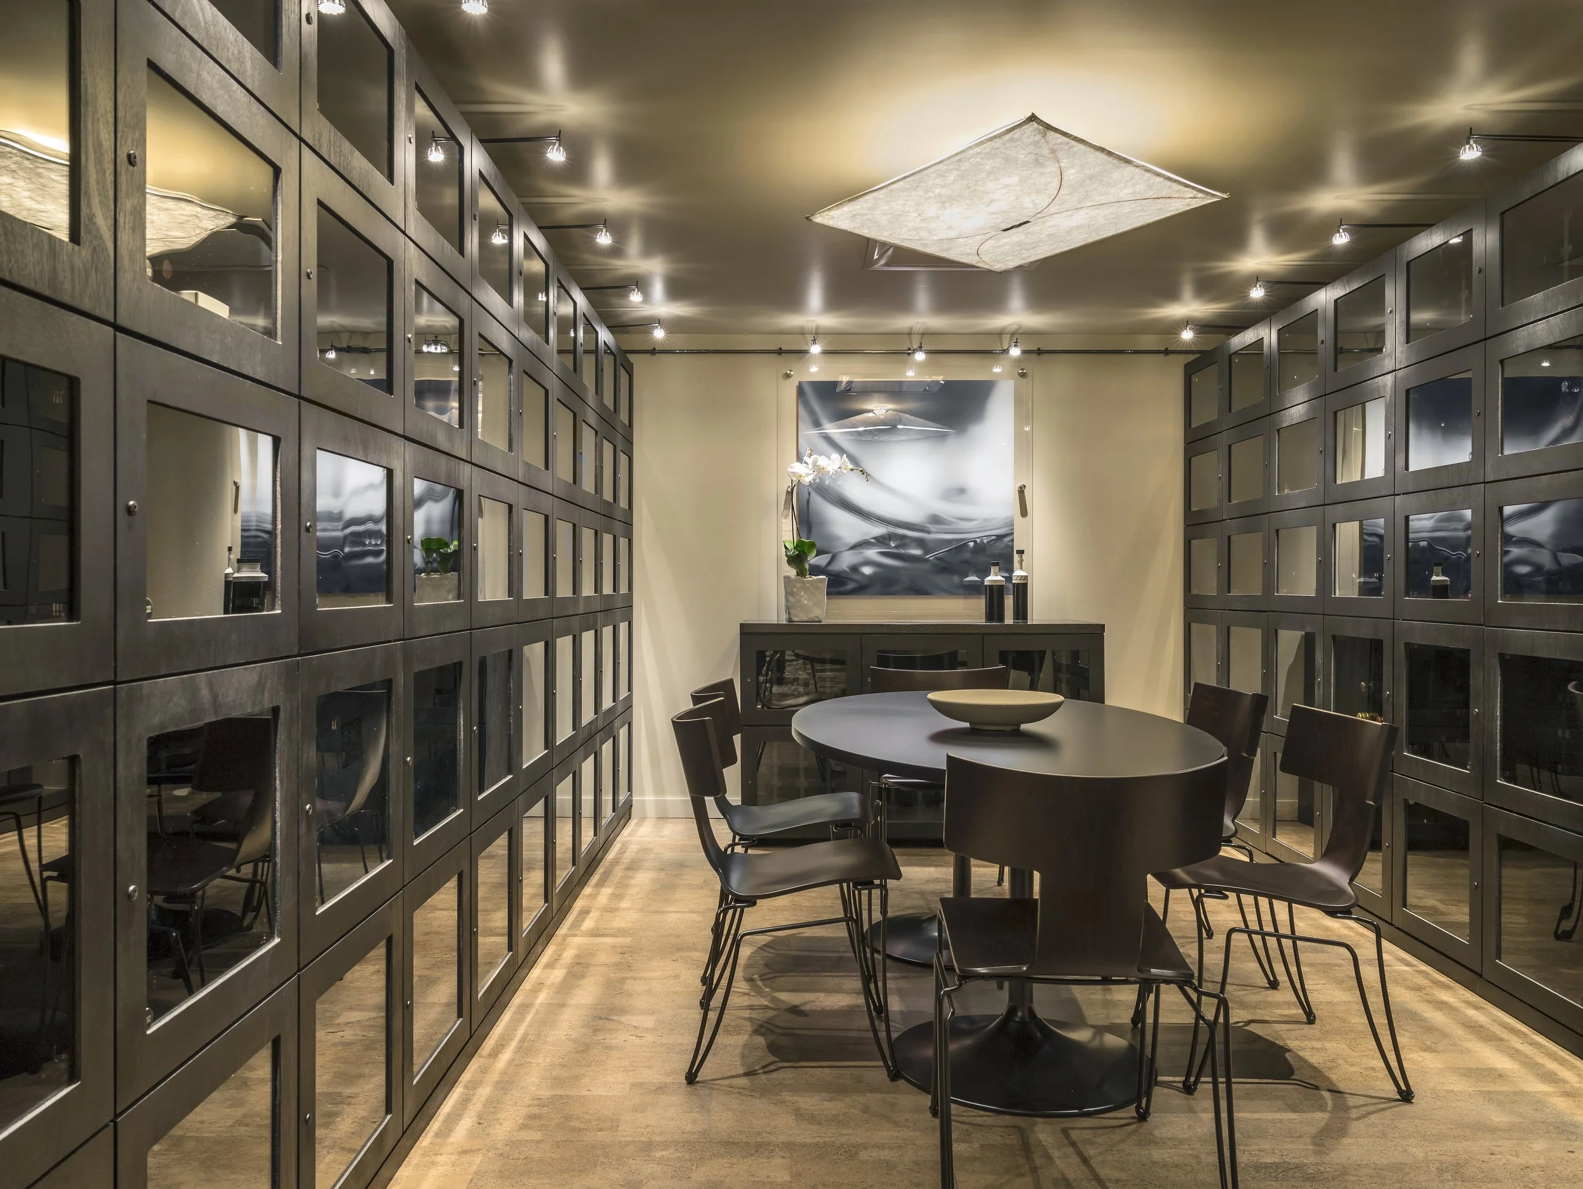
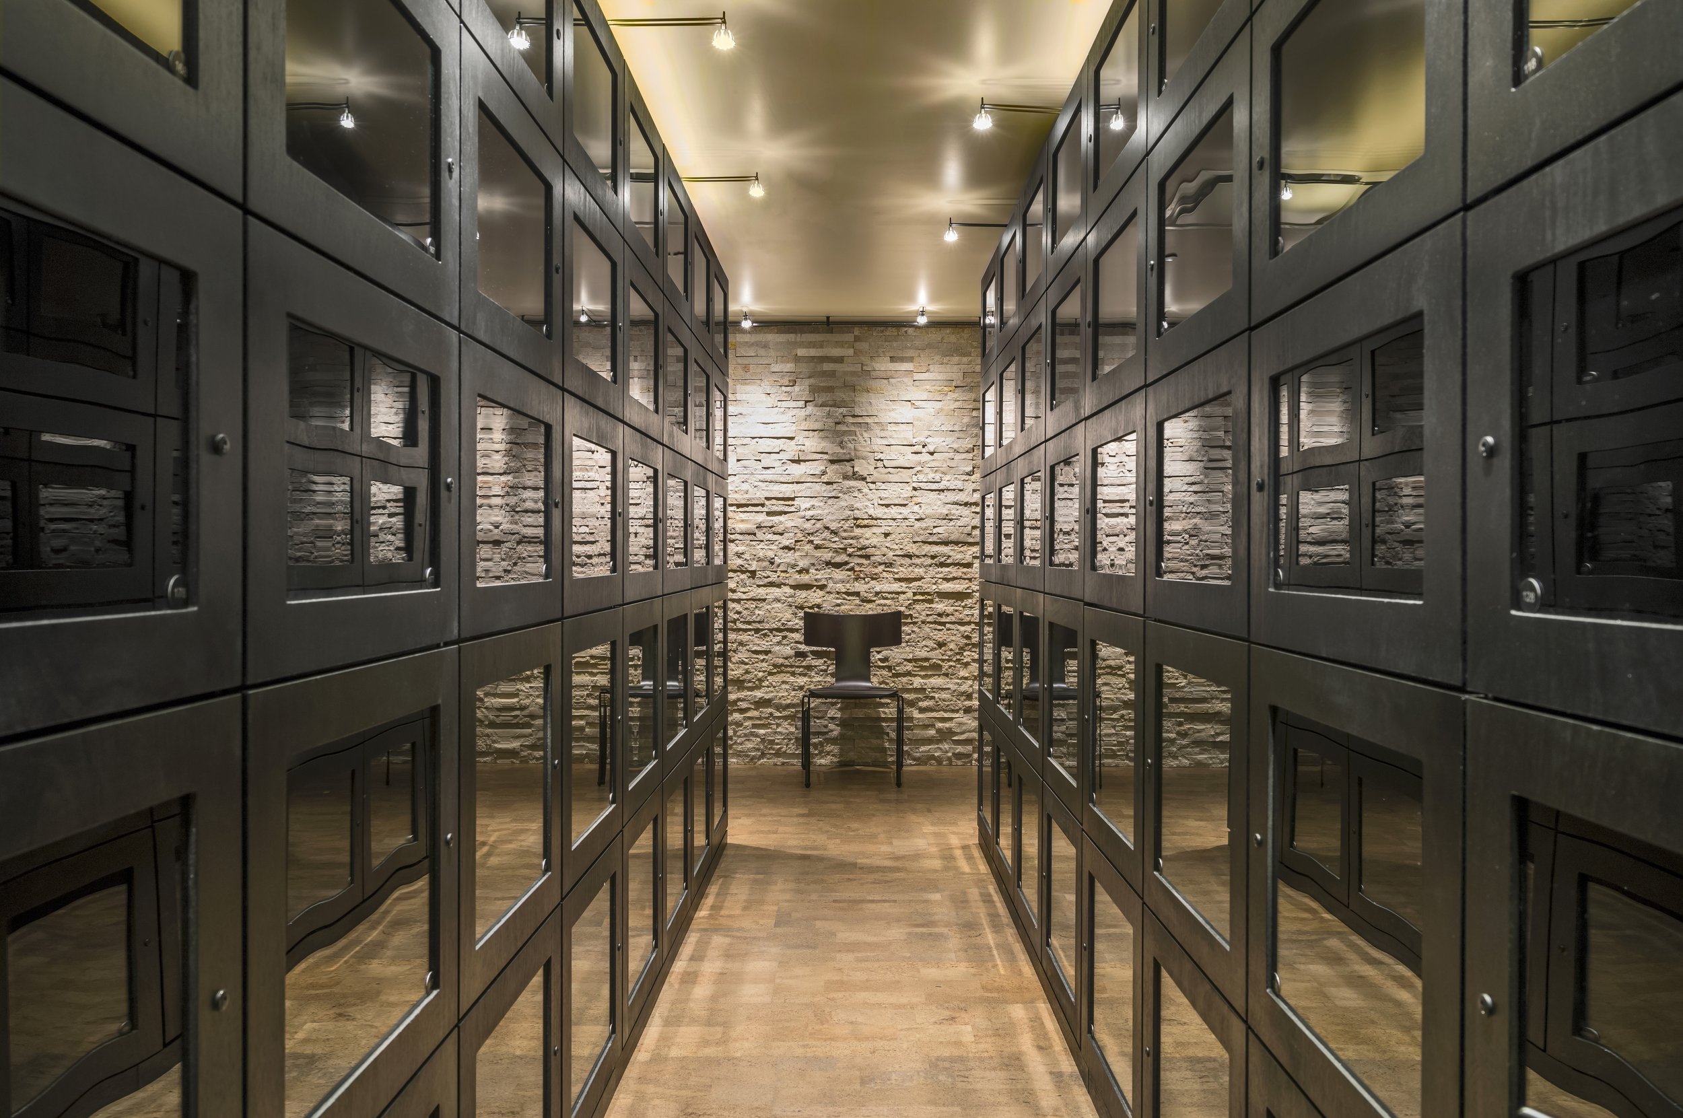
The wine cellar was designed to serve the needs of 200 residences, providing individual wine lockers within an environment that balances functionality with comfort and leisure. Sustainable materials were incorporated throughout, including cork flooring, LED lighting, and a state-of-the-art cooling system, reinforcing the project’s commitment to performance and environmental responsibility.
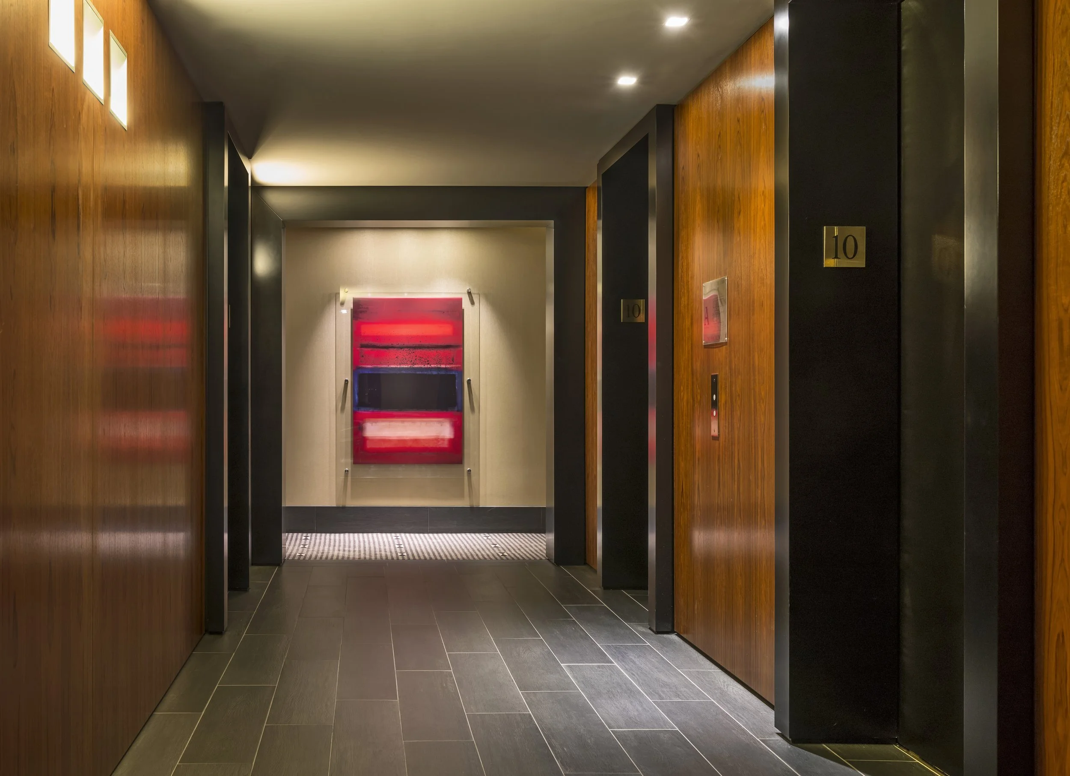
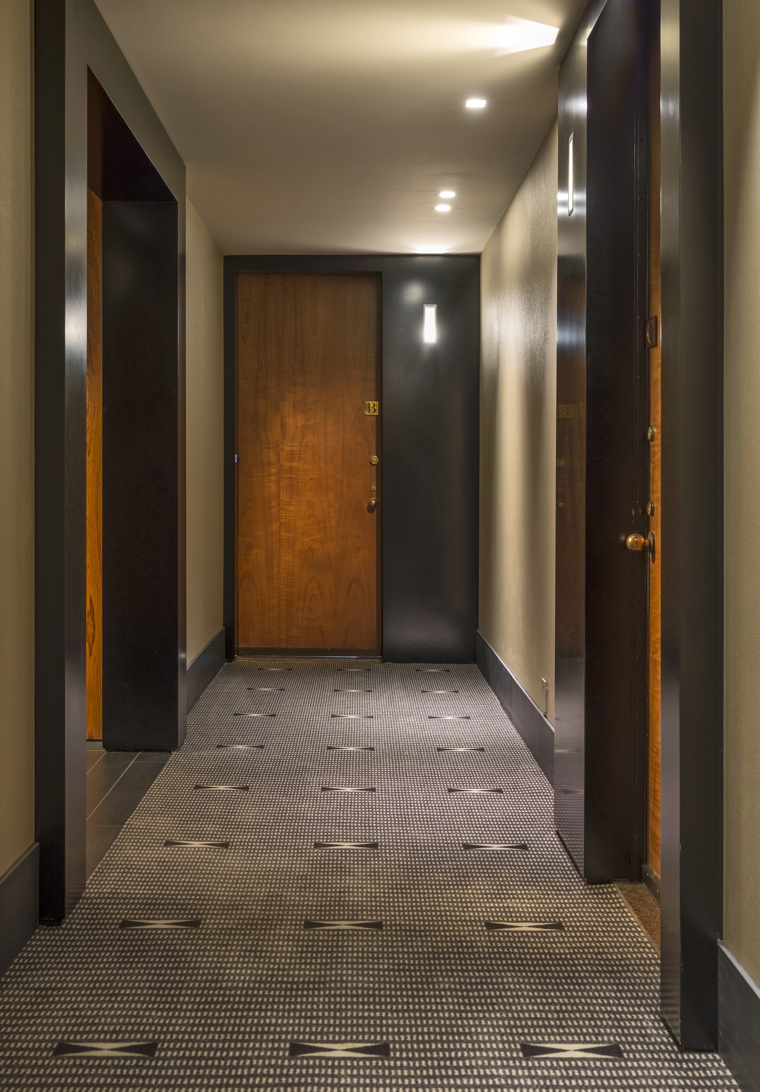
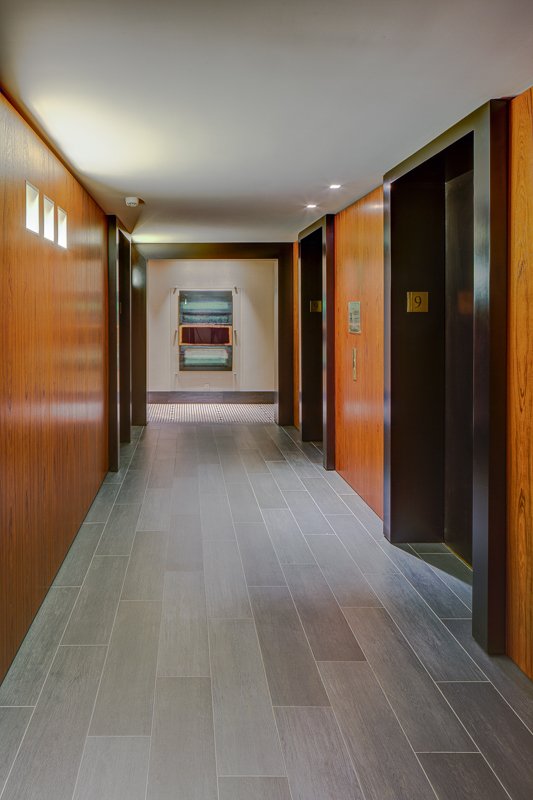
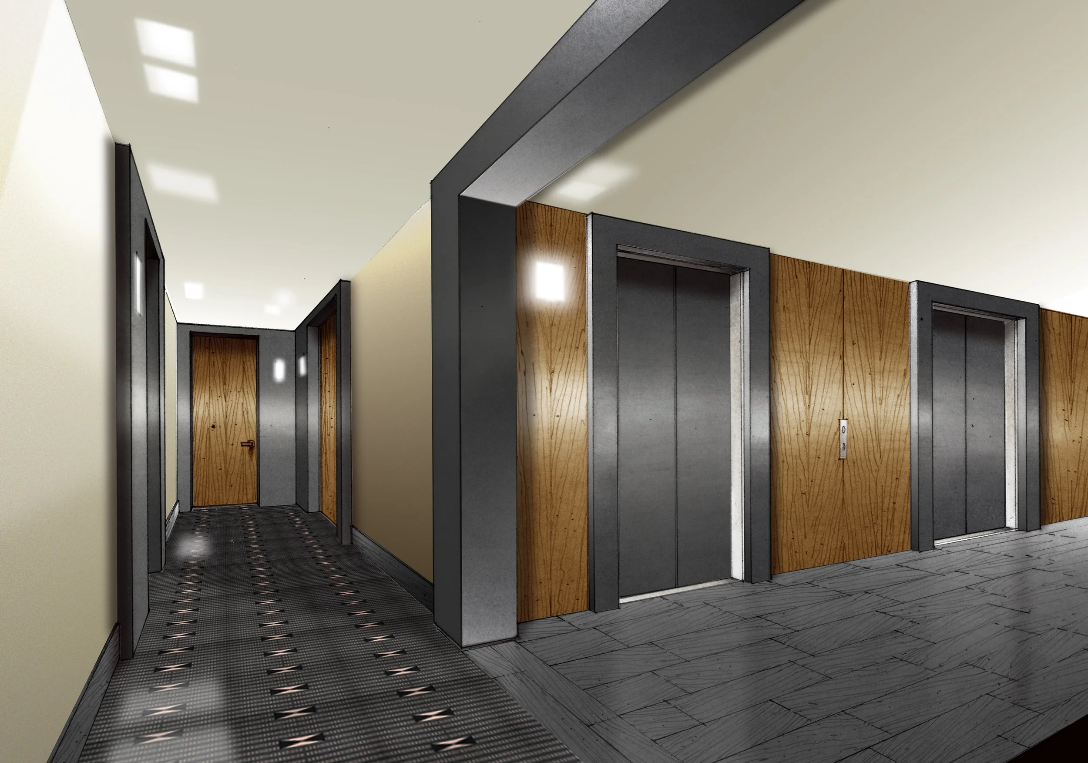
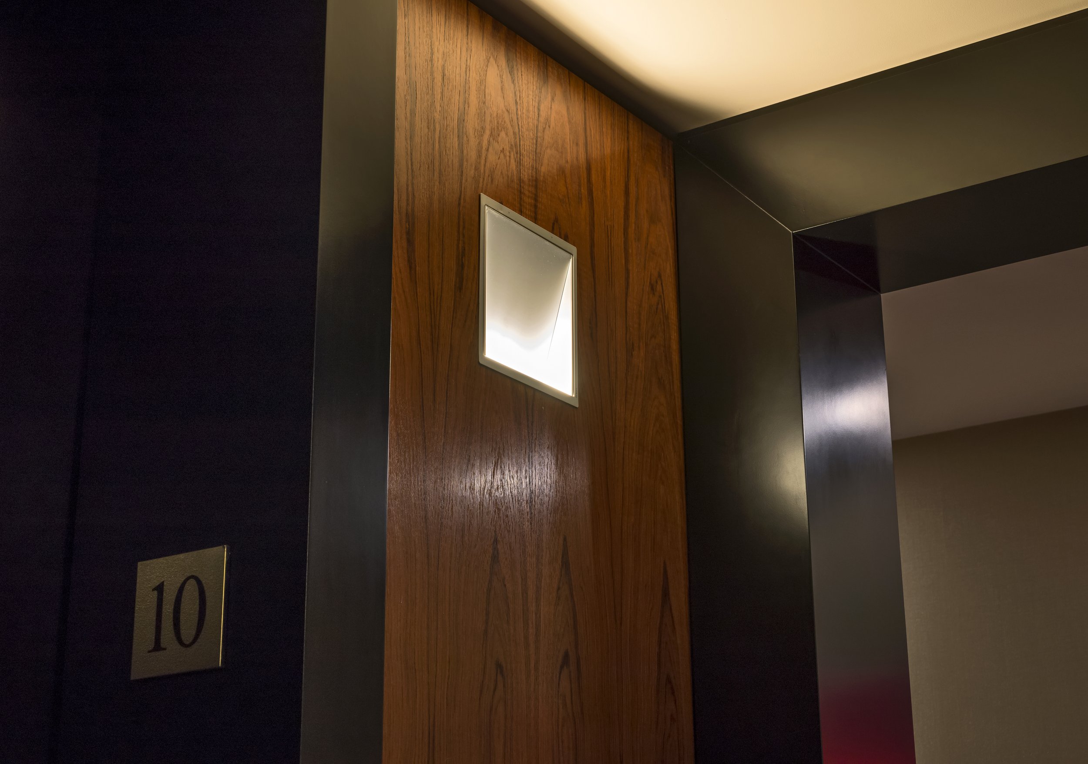
The renovation also encompassed 42 floors of public hallways, including lighting design, custom millwork, and upgraded finishes. Designed in collaboration with Celeste Cooper, the overall goal was to create a clear spatial progression—from the elevator threshold to each residence’s front door—enhancing wayfinding, comfort, and the daily experience of residents.