Sixth Street Residence
Brooklyn, New York
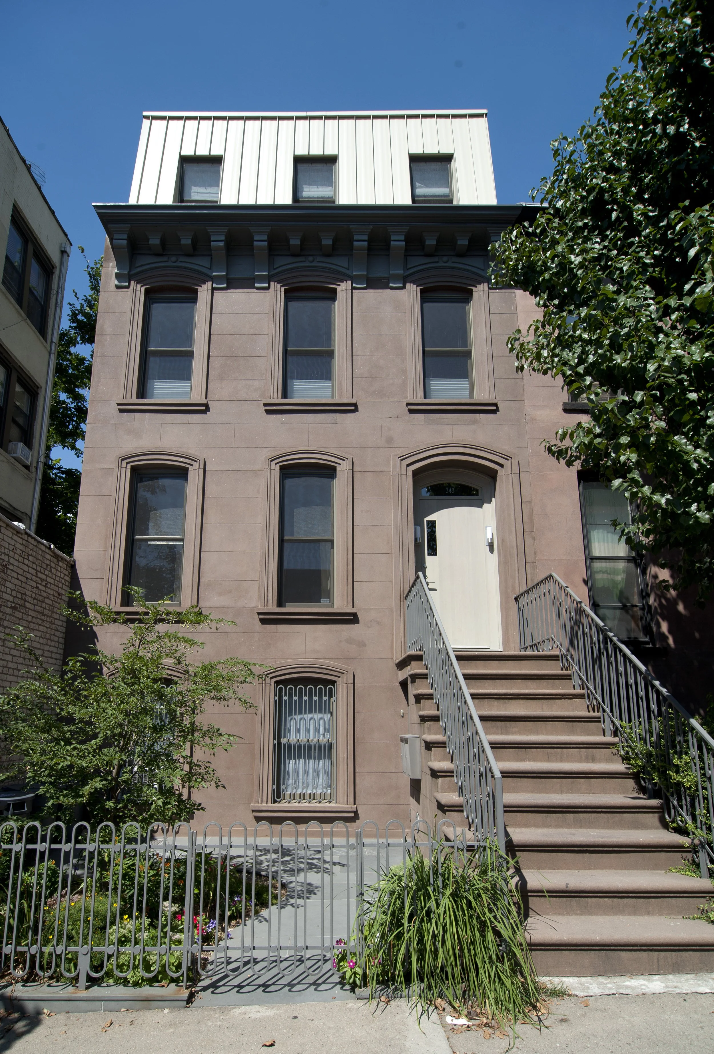
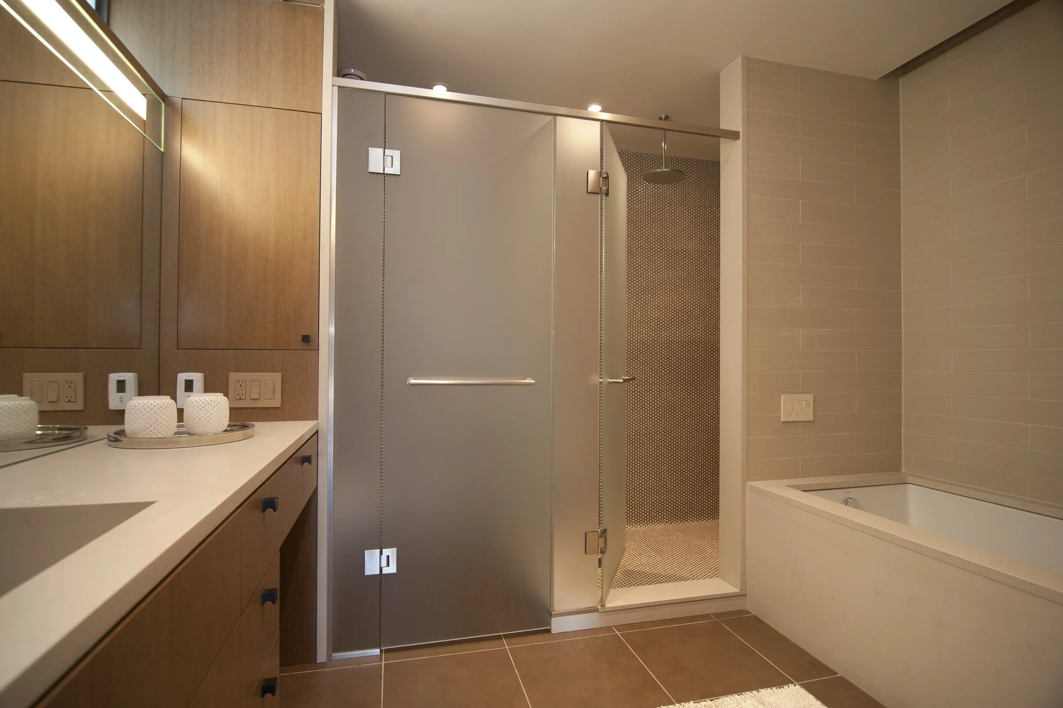
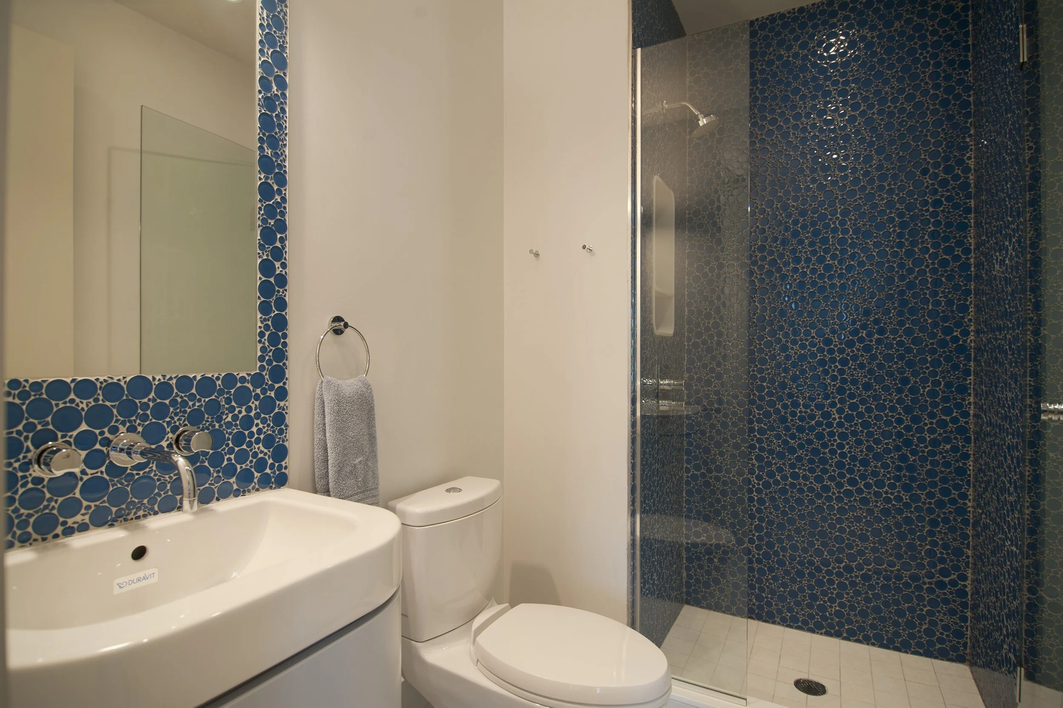
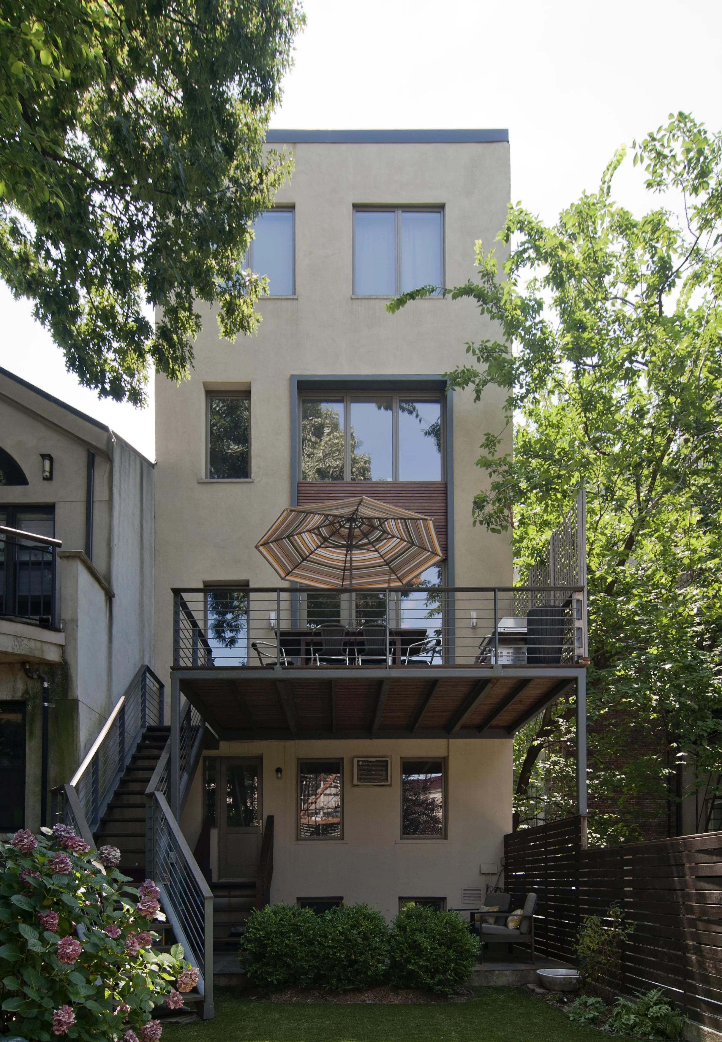
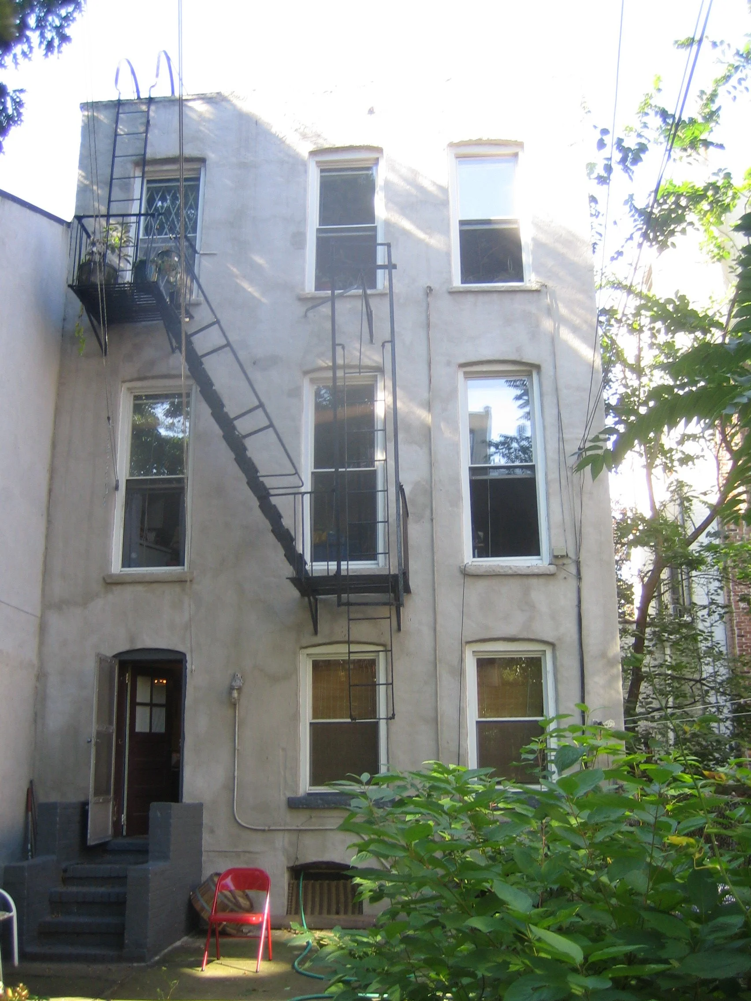
Completed in 2006, this design/build gut renovation of a Brooklyn townhouse resulted in 3,600 square feet of carefully planned living space across five full floors. A third-floor addition expanded the original structure, allowing for a flexible residential program that includes an owner’s triplex and a separate rental duplex.
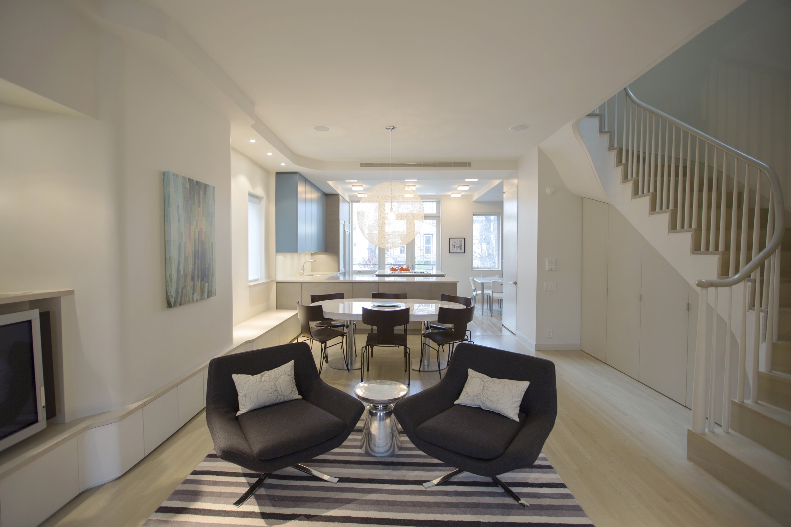
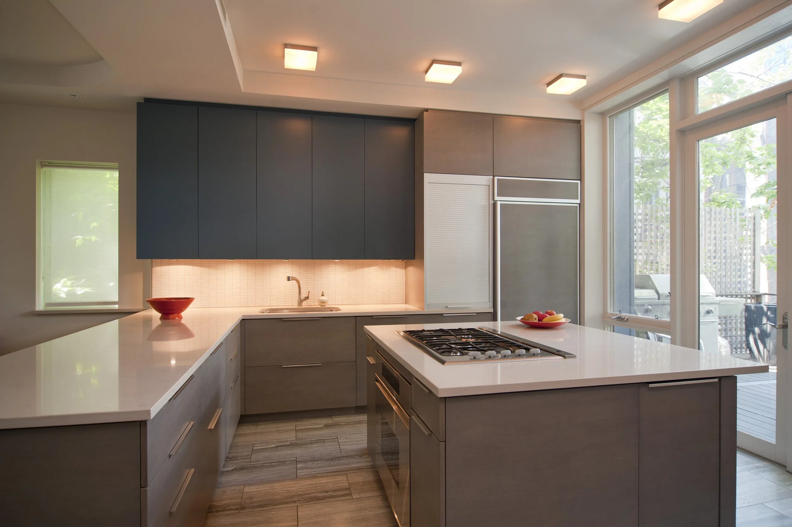
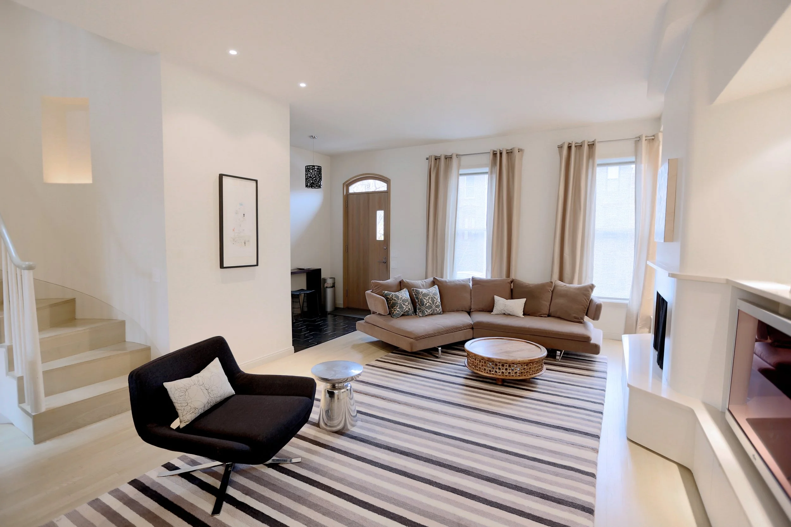
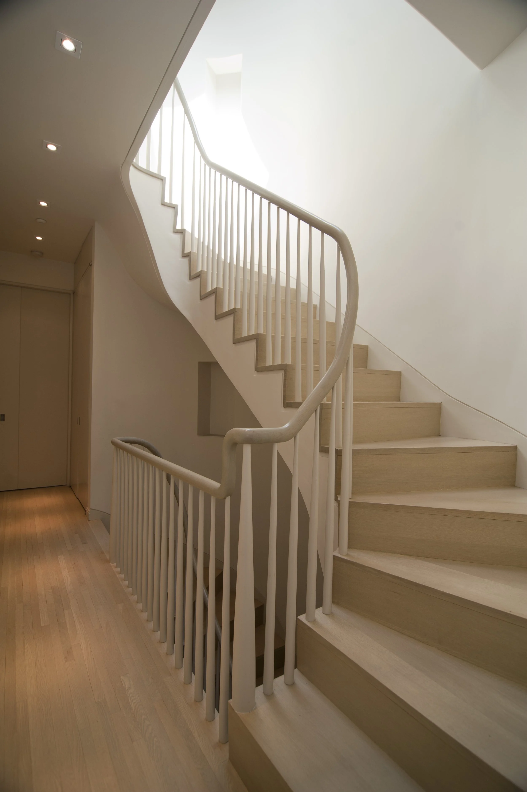
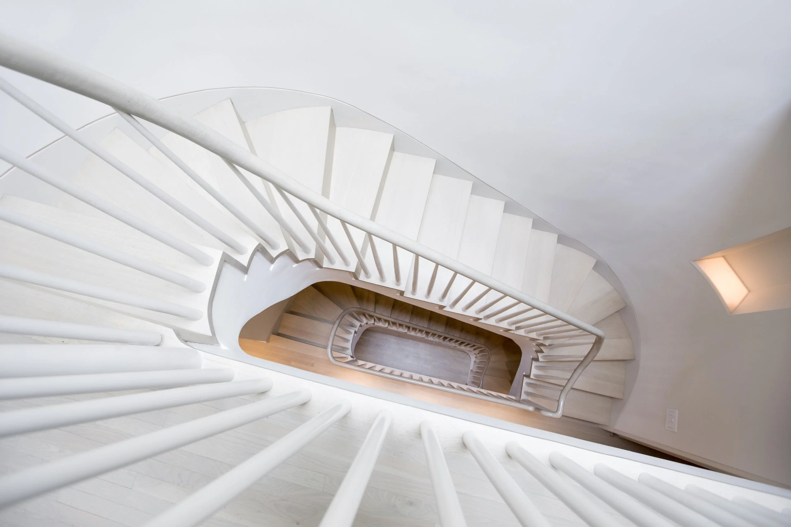
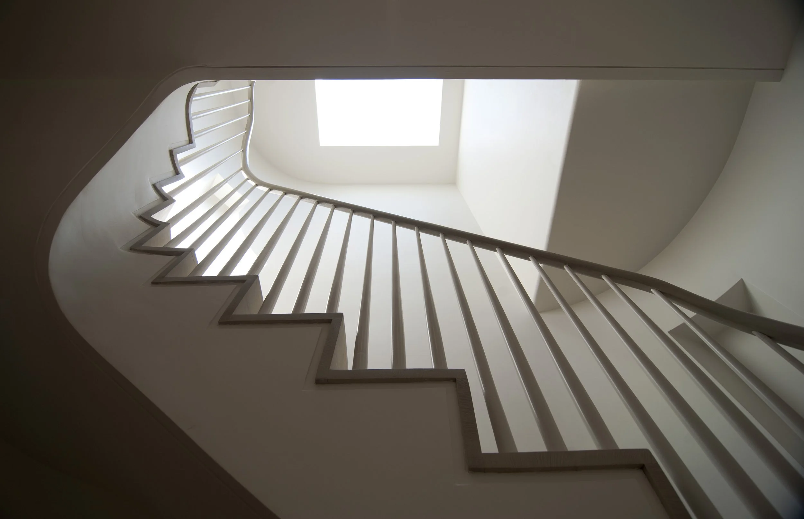
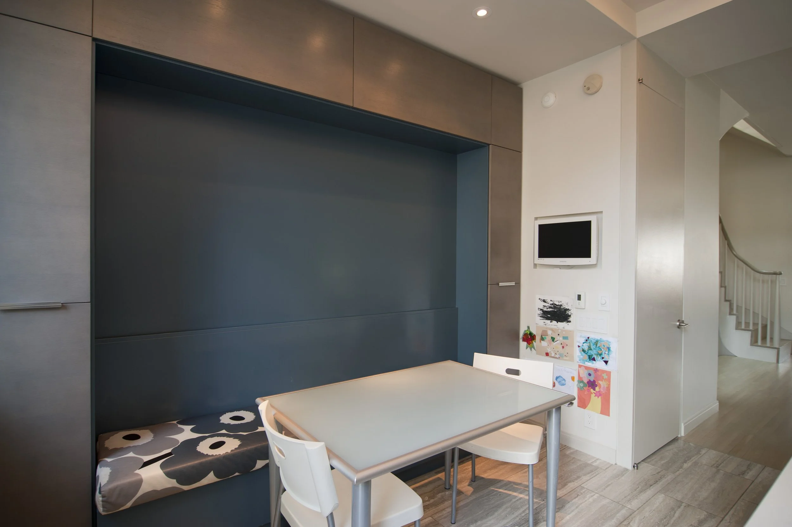
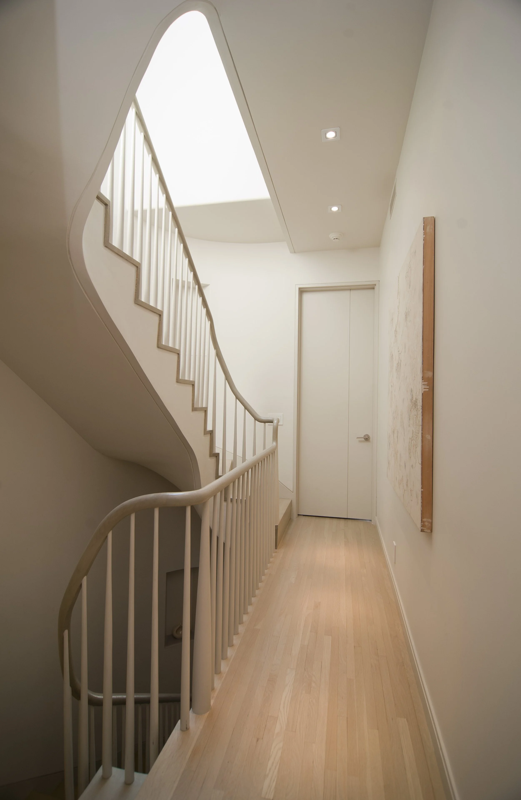
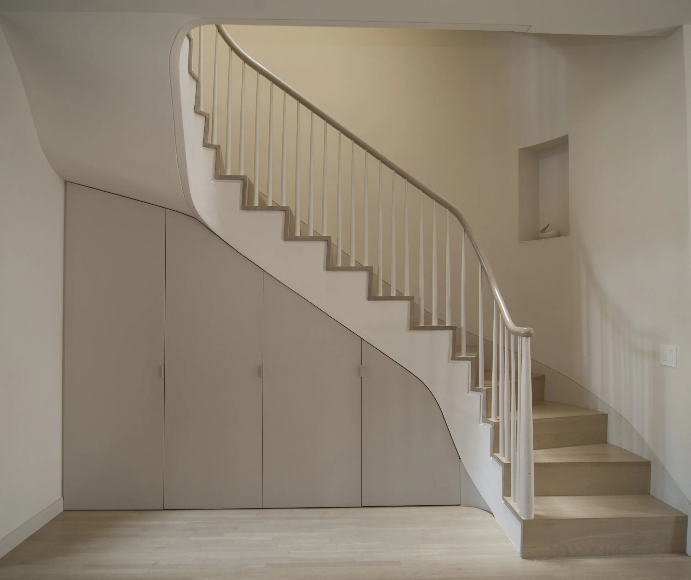
The parlor level showcases modern townhouse living, featuring an open-concept kitchen and living area organized around a sculptural curving wall that enhances circulation and visual connection between spaces. Generous natural light, clean lines, and a cohesive material palette contribute to a contemporary yet warm interior environment.
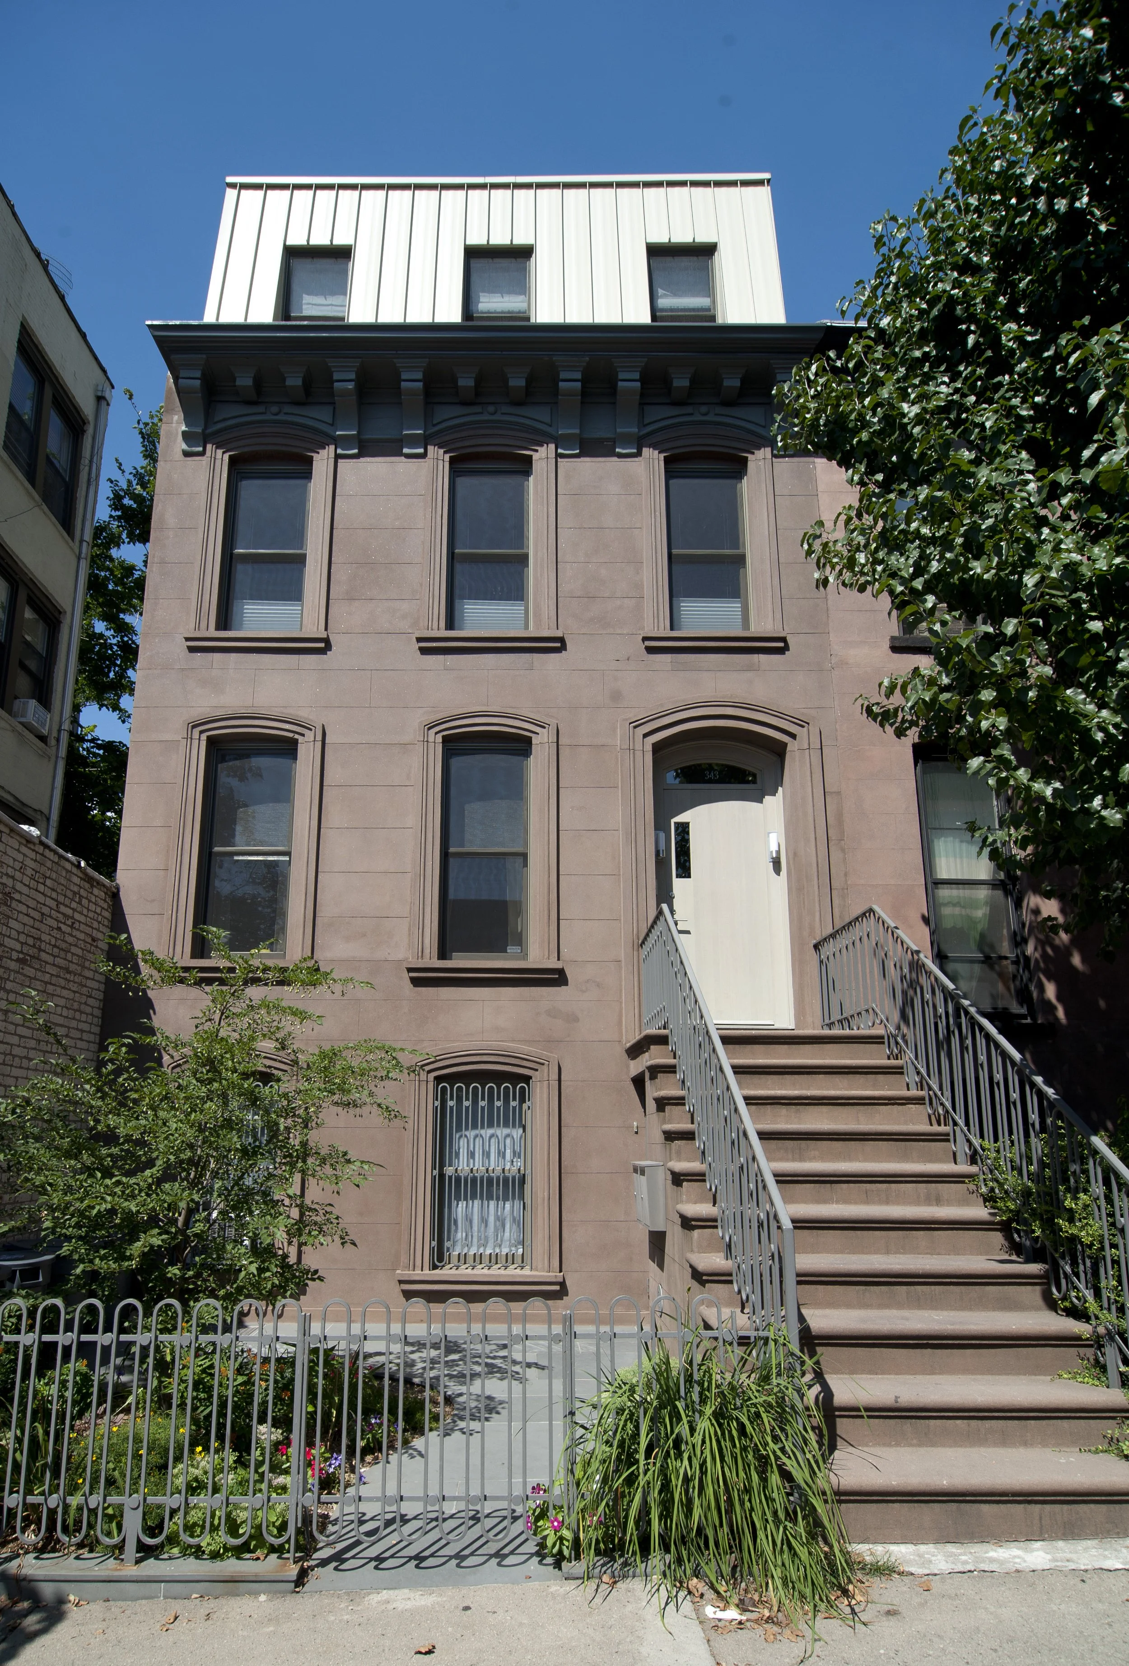
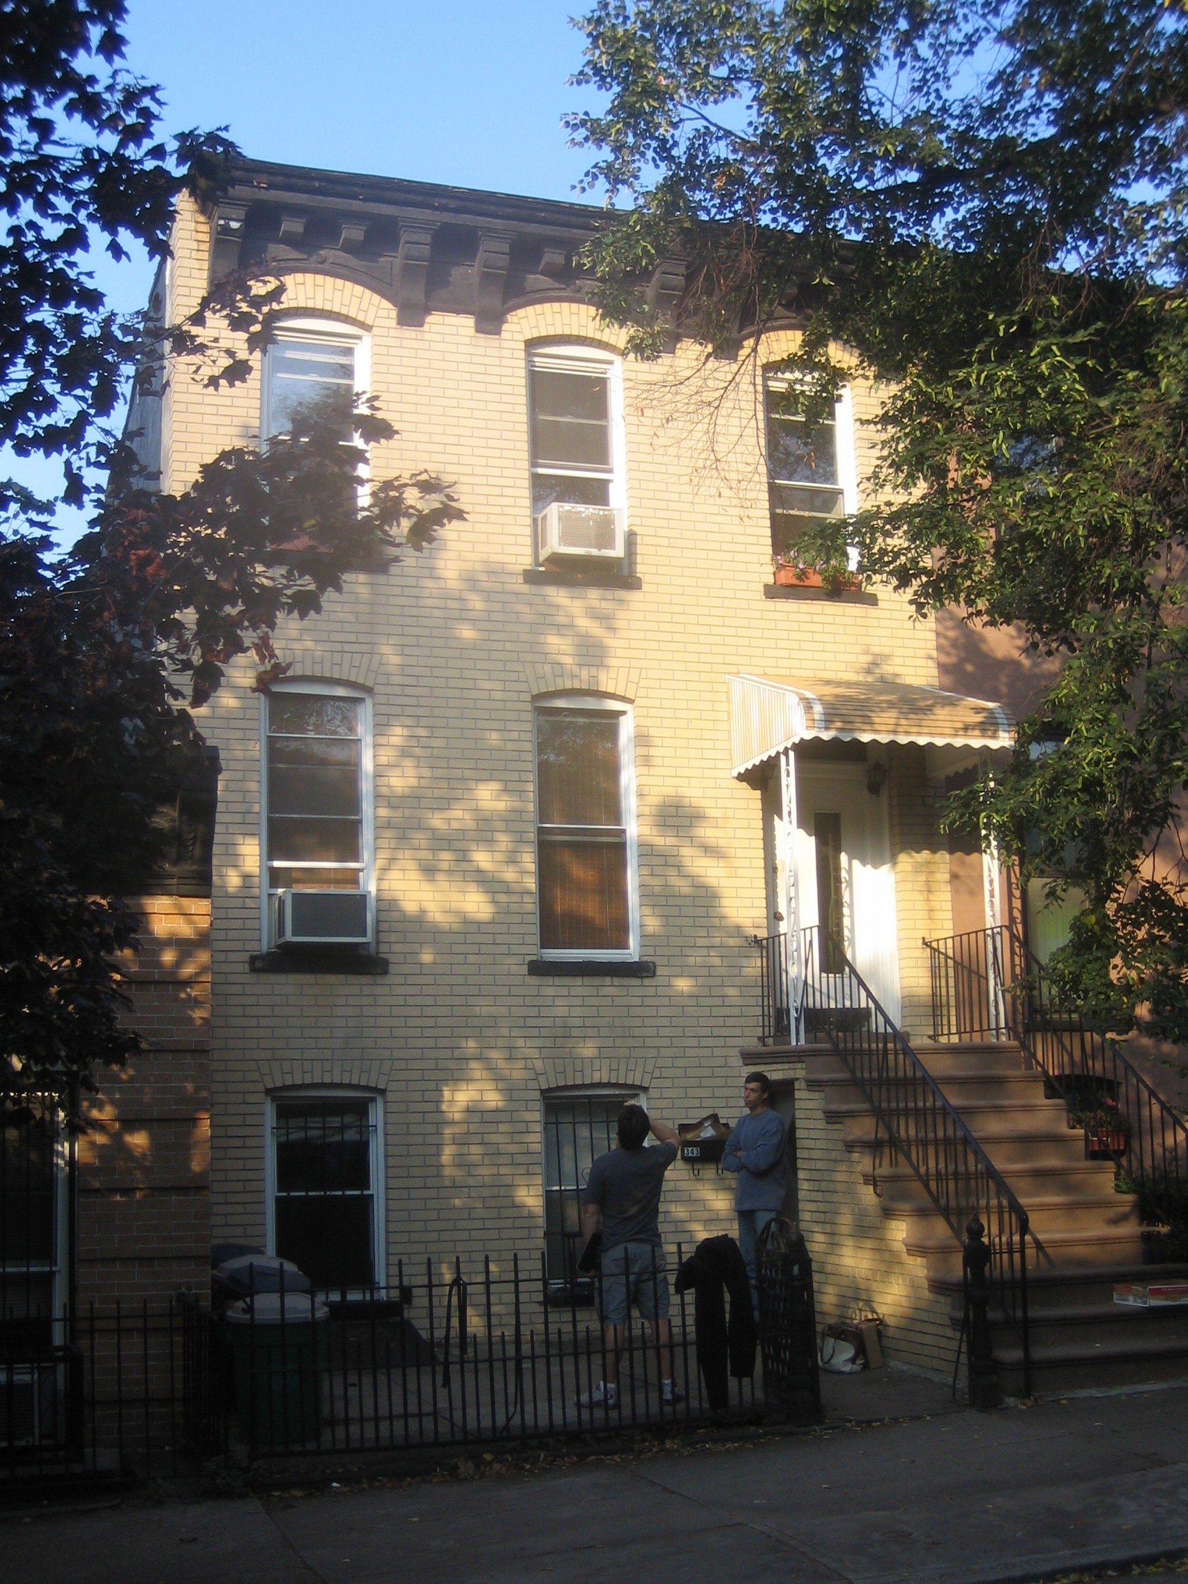
Both the front and rear façades were completely transformed as part of the renovation, improving street presence, outdoor connections, and overall architectural character. This Brooklyn townhouse renovation balances modern design, functionality, and craftsmanship, creating a home tailored for urban living.