Park Slope Carriage House
Brooklyn, New York
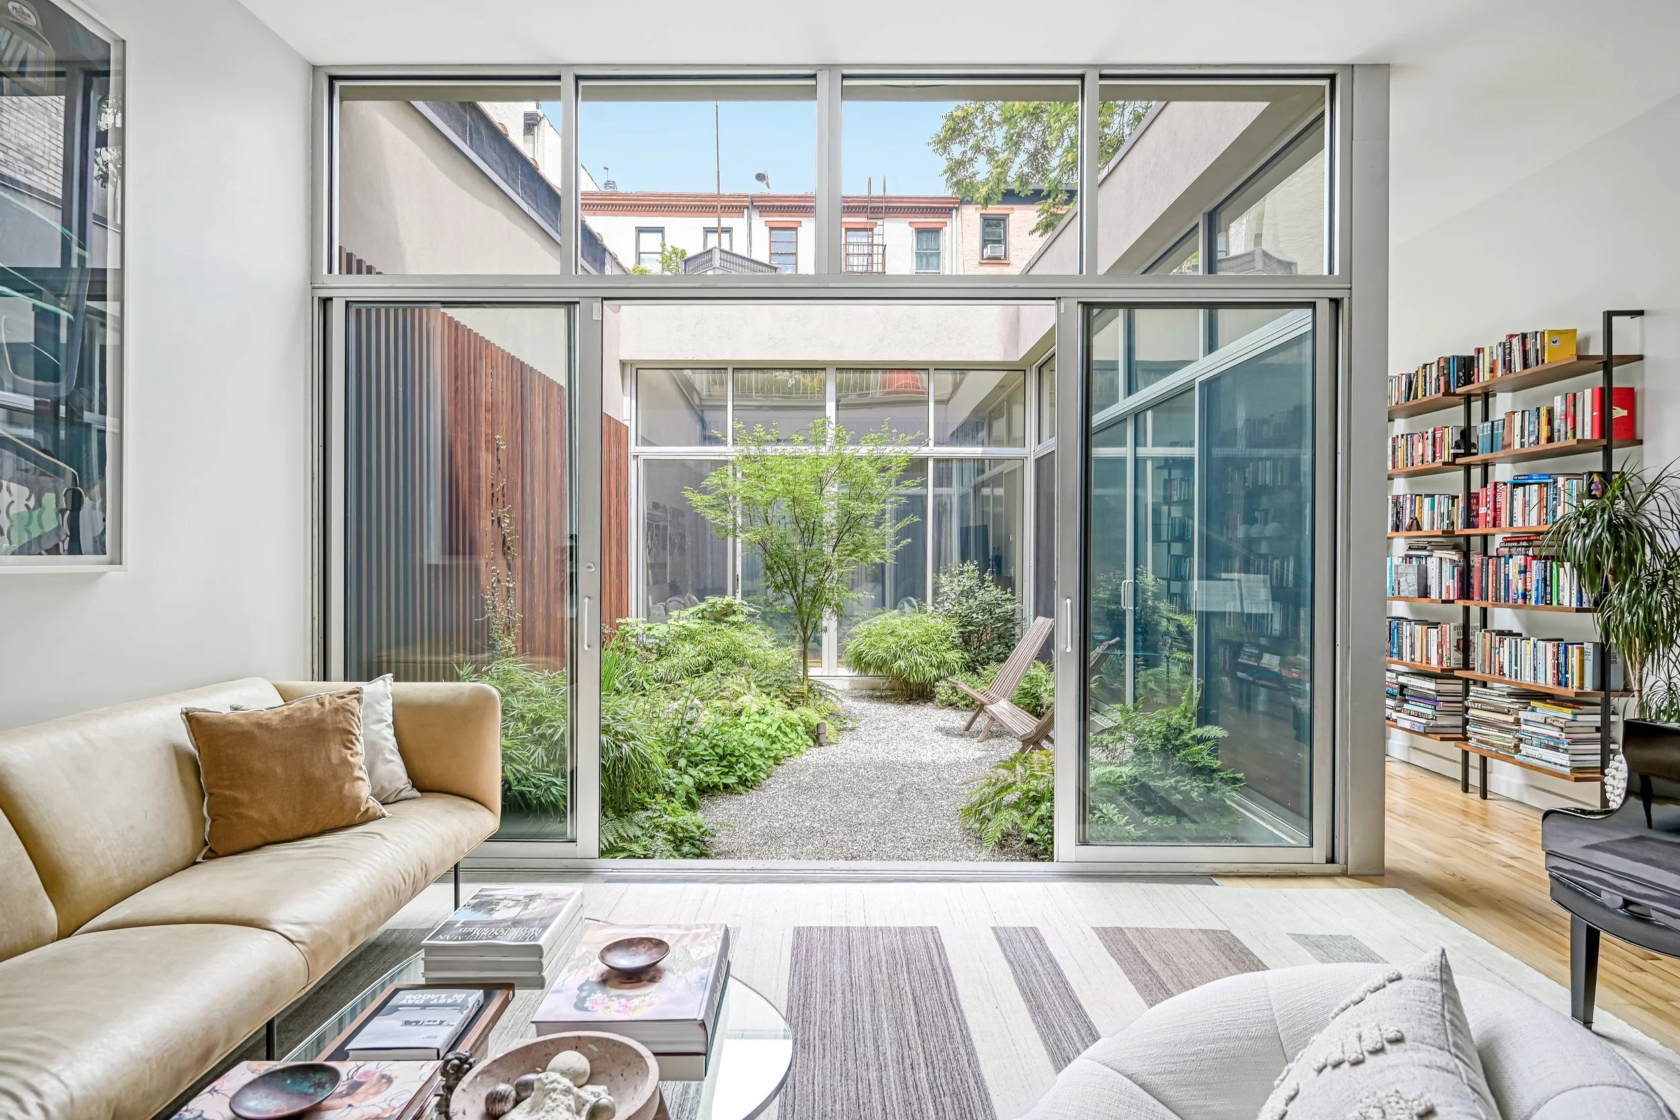
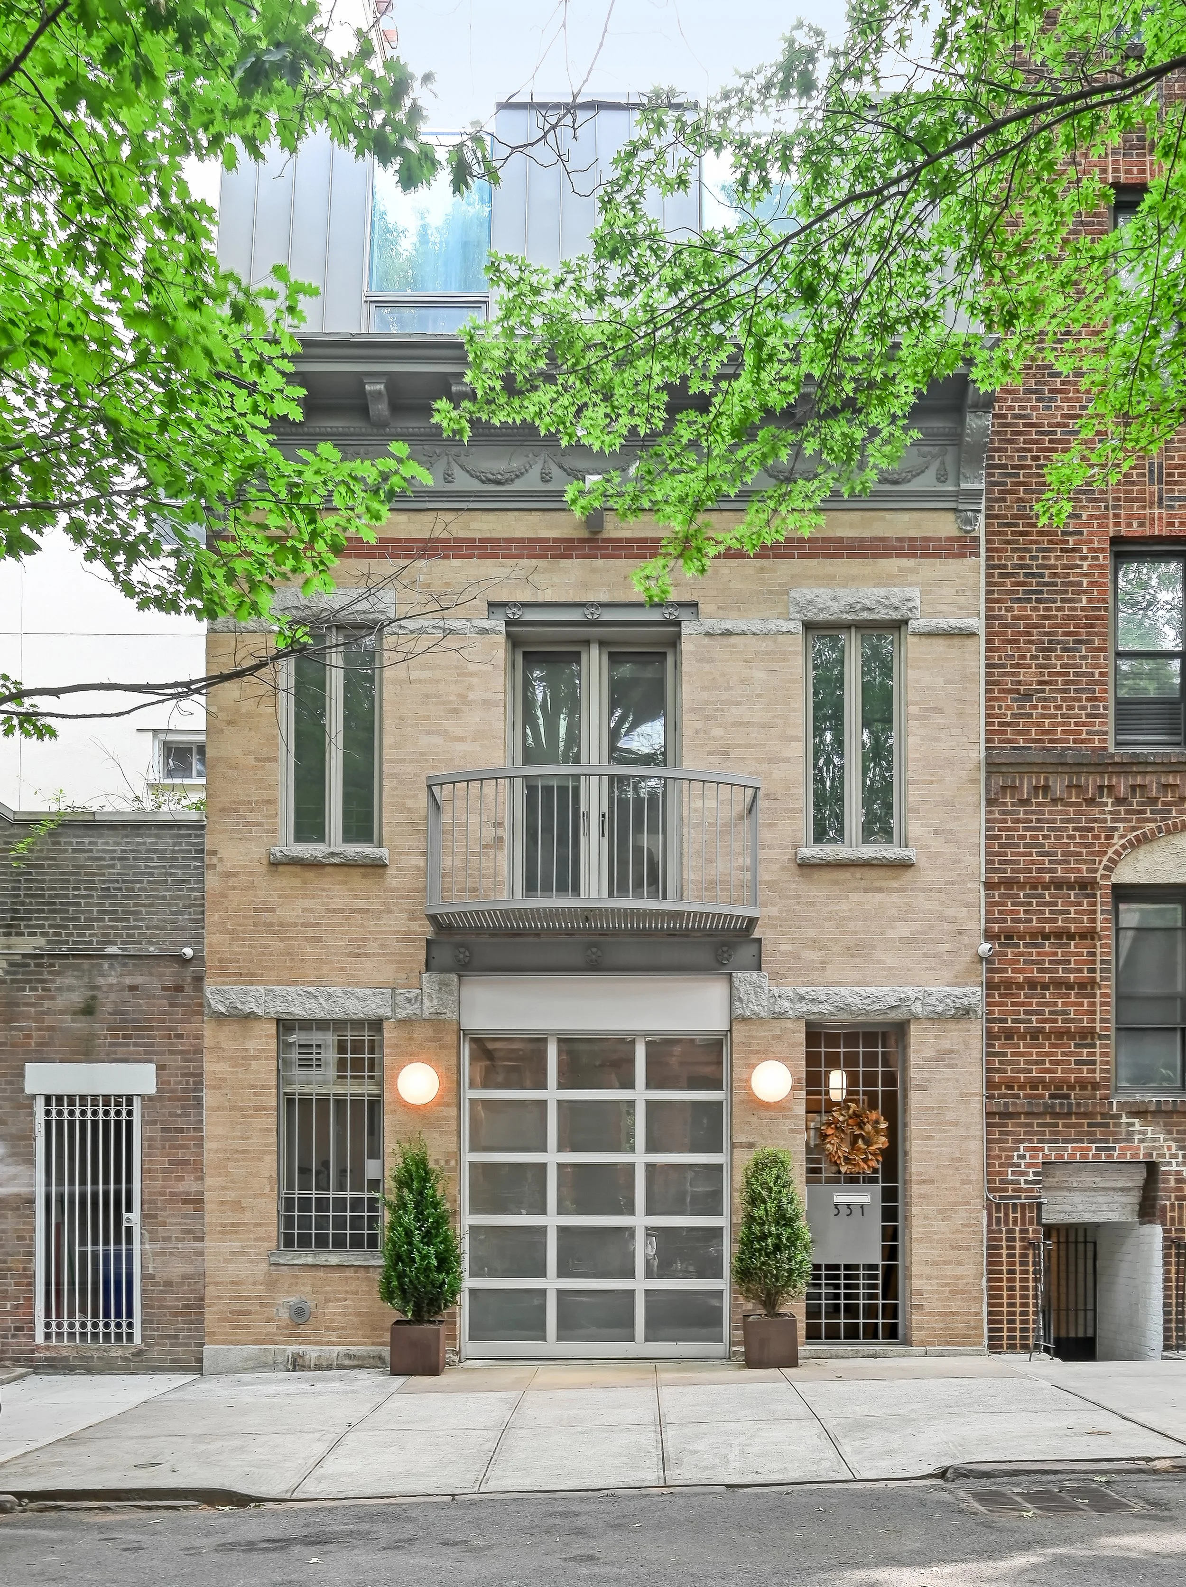
The clients approached the architect with the goal of expanding their 2,350-square-foot home by an additional 1,000 square feet to better accommodate their growing family, including the addition of a dedicated home office and a new primary suite. A central challenge was preserving natural light within the first-floor atrium while extending the second floor. To address this, a discreet third-floor addition was proposed above the existing structure, carefully designed to integrate seamlessly with the surrounding streetscape. Clad in metal and articulated with two angular openings inspired by the geometry of a mansard roof, the addition achieves a cohesive and contextual exterior expression.
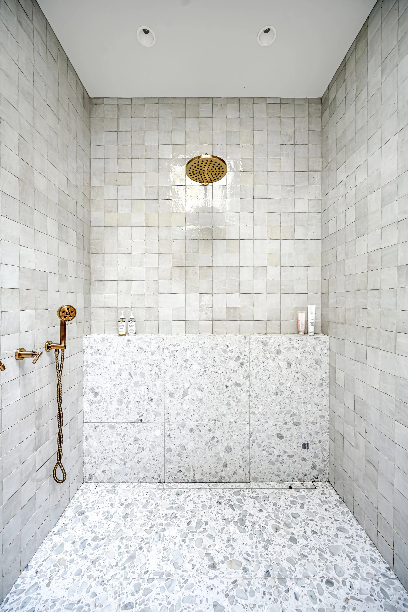
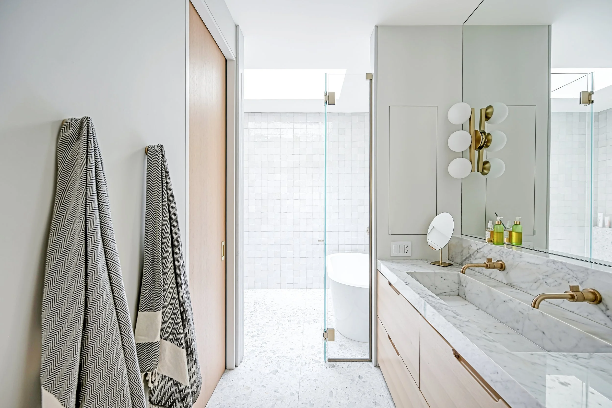
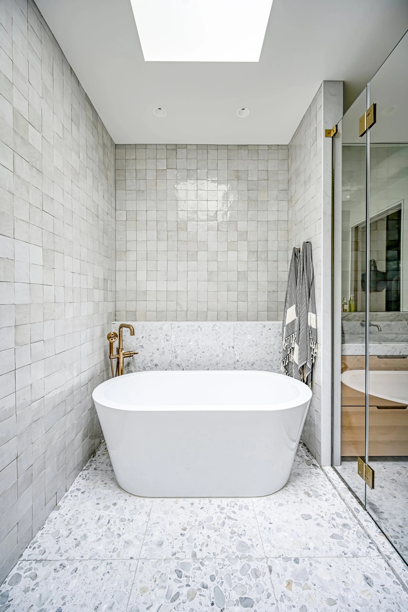
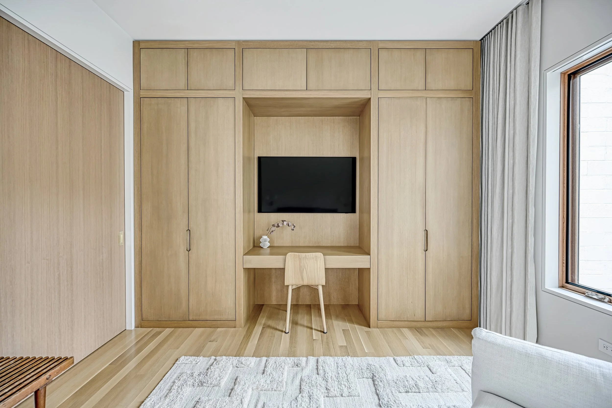
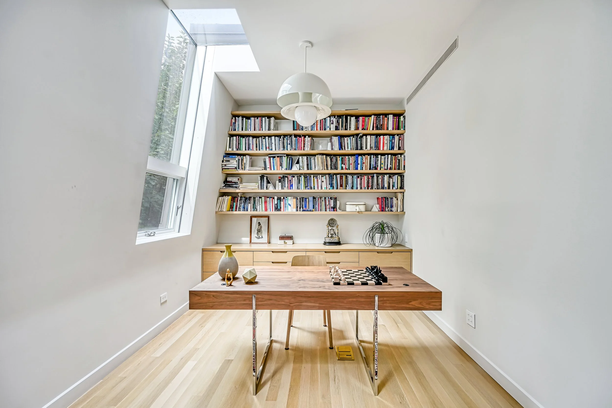
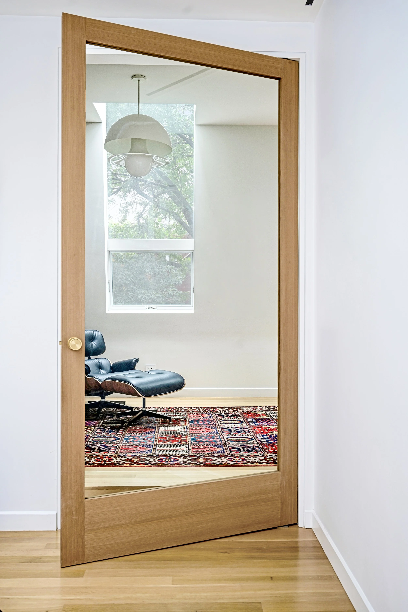
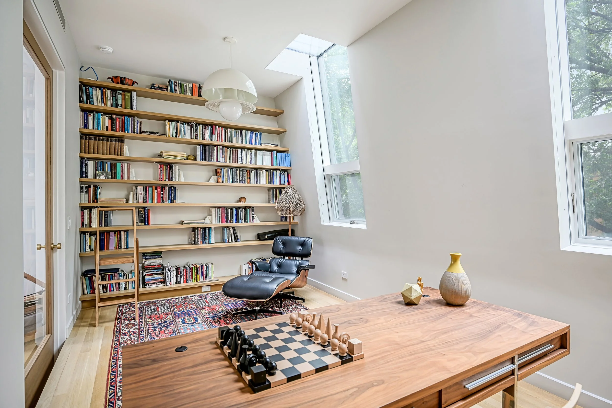
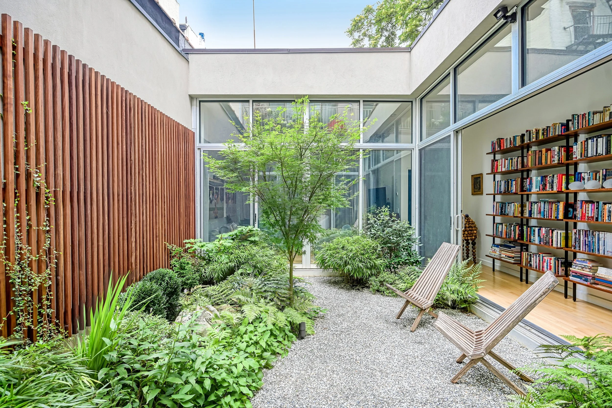
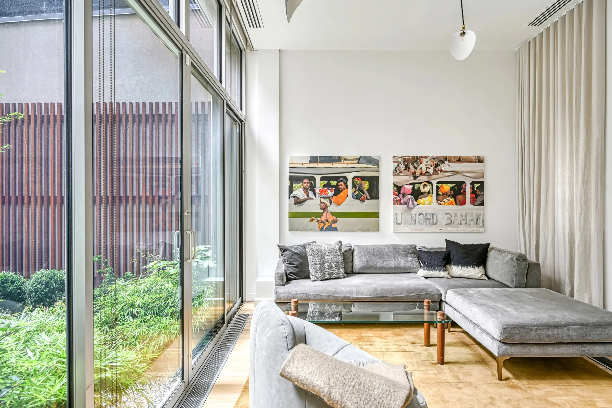
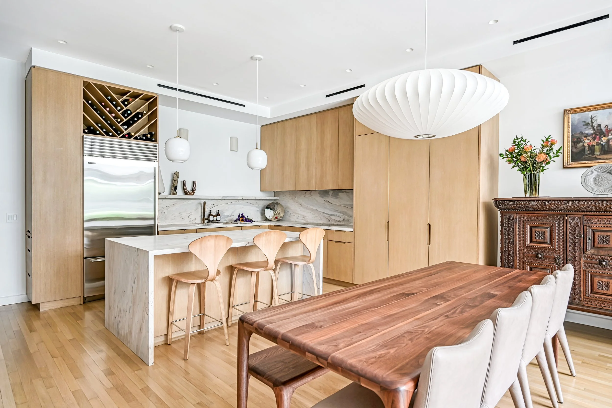
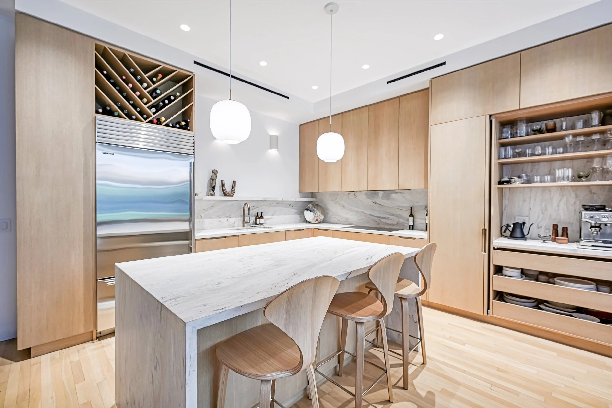
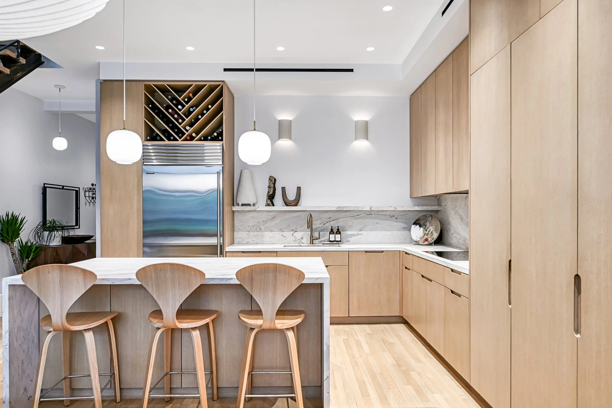
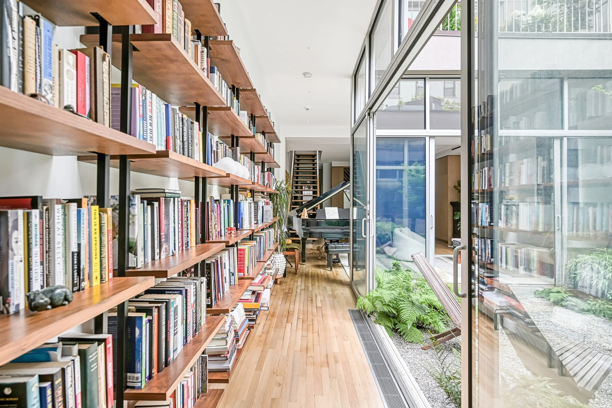
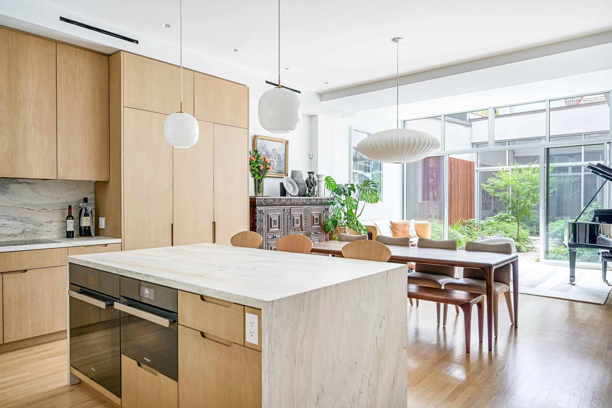
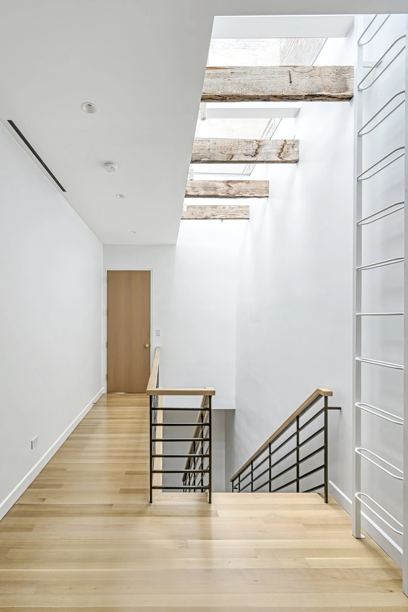

The main level underwent a complete renovation, featuring a redesigned kitchen, updated interior finishes, and enhanced landscaping within the atrium. A custom-designed staircase provides access to the new third floor, which houses a generous home office with angular windows overlooking the tree-lined street, a central walk-in closet, and a bathroom connecting to the rear-facing primary bedroom—creating a quiet, private retreat. Throughout the home, natural oak millwork and flooring were introduced to reinforce a calm and timeless atmosphere. The result is a thoughtful transformation that supports work, rest, and family life while remaining within budget and minimizing intervention to the original structure.
Featured in The New York Times