Park Slope Residence
Brooklyn, New York
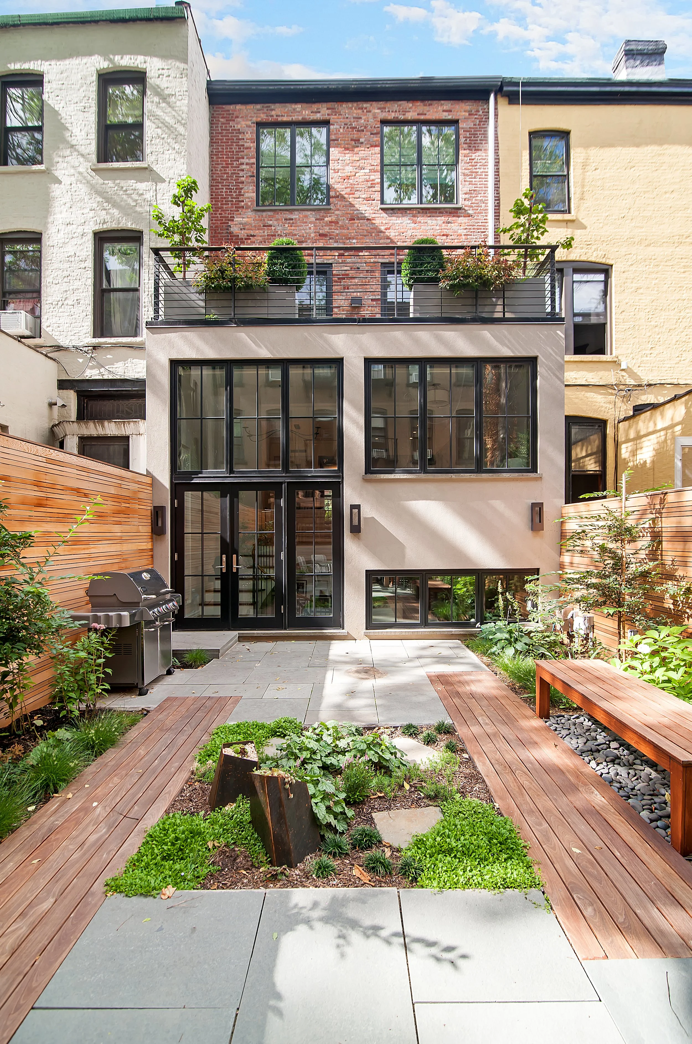
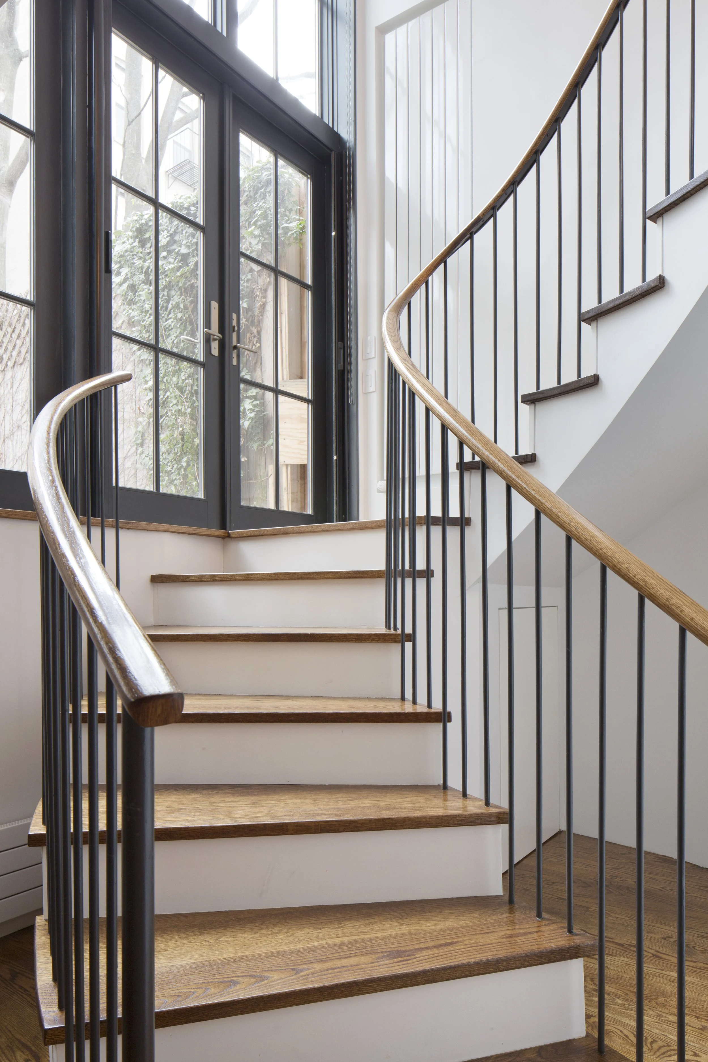
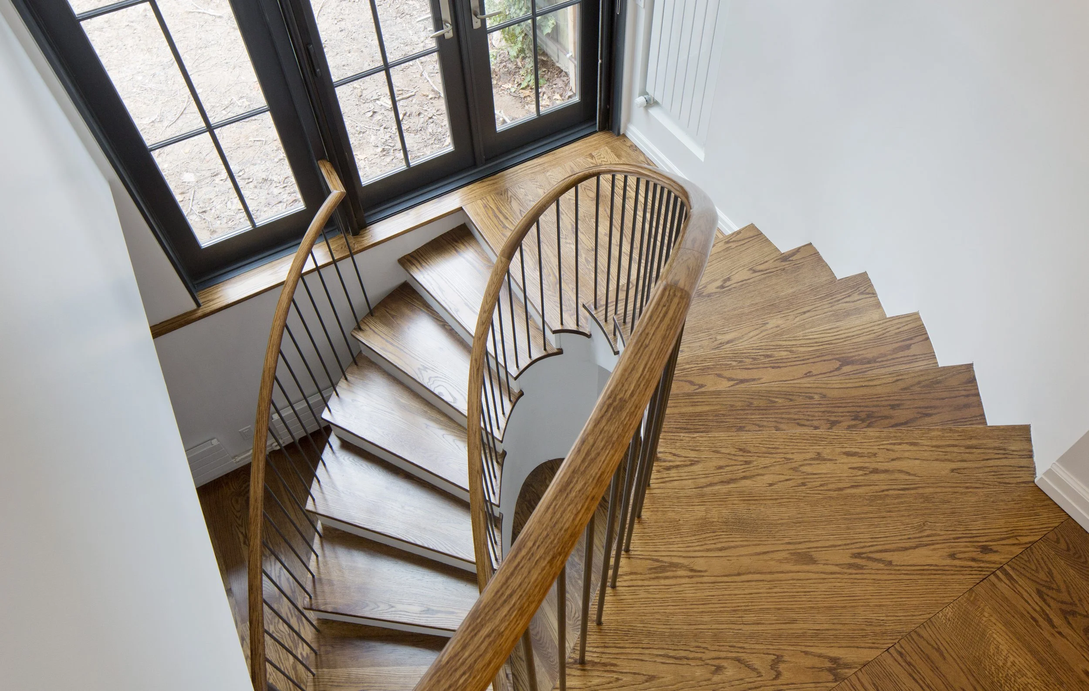
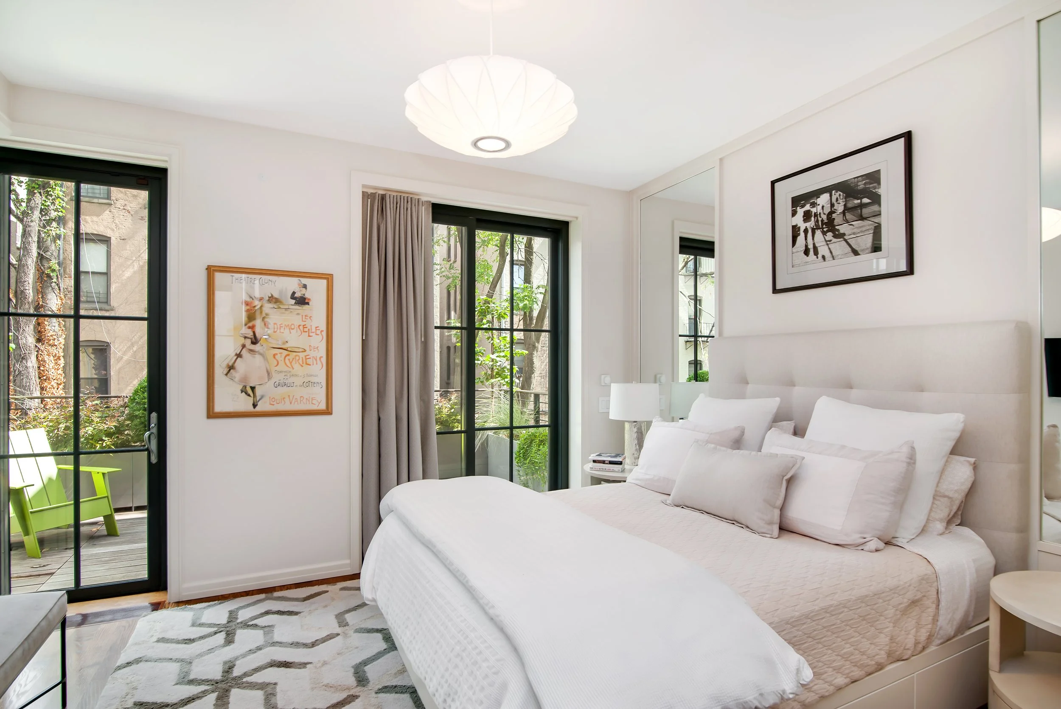
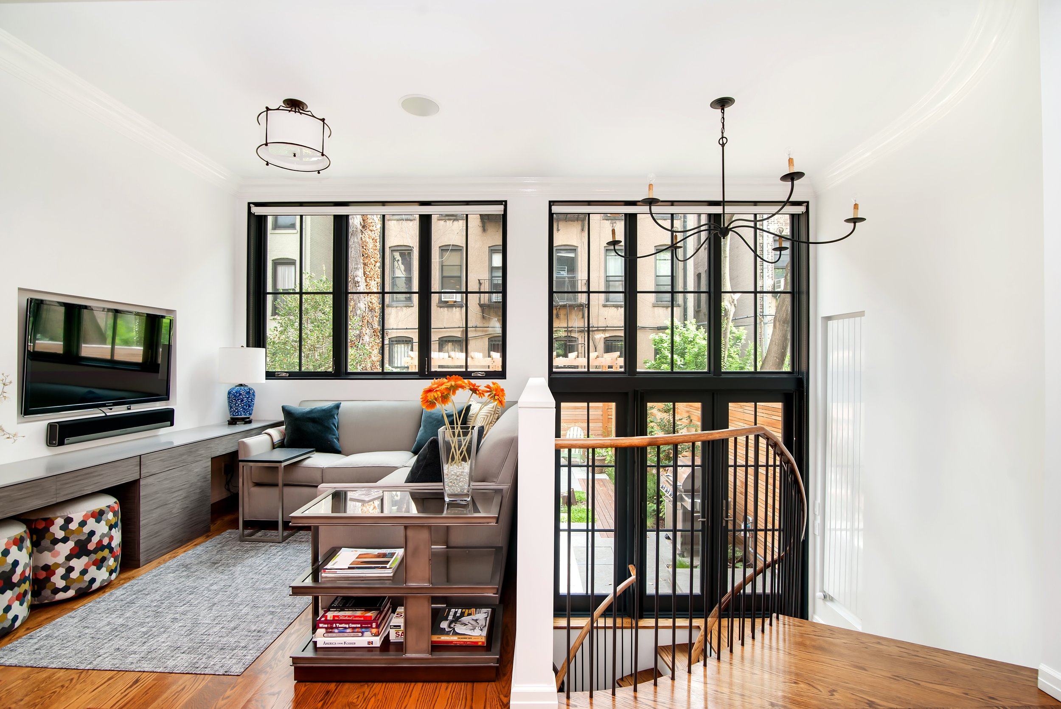
Completed in 2012, this 3,800 SF design/build residence underwent a full four-story gut renovation, including a two-story addition with terrace, transforming a former three-family house into a single-family home. The design carefully preserved and highlighted an existing refurbished staircase, which became a central organizing element around which the home’s layout was conceived.
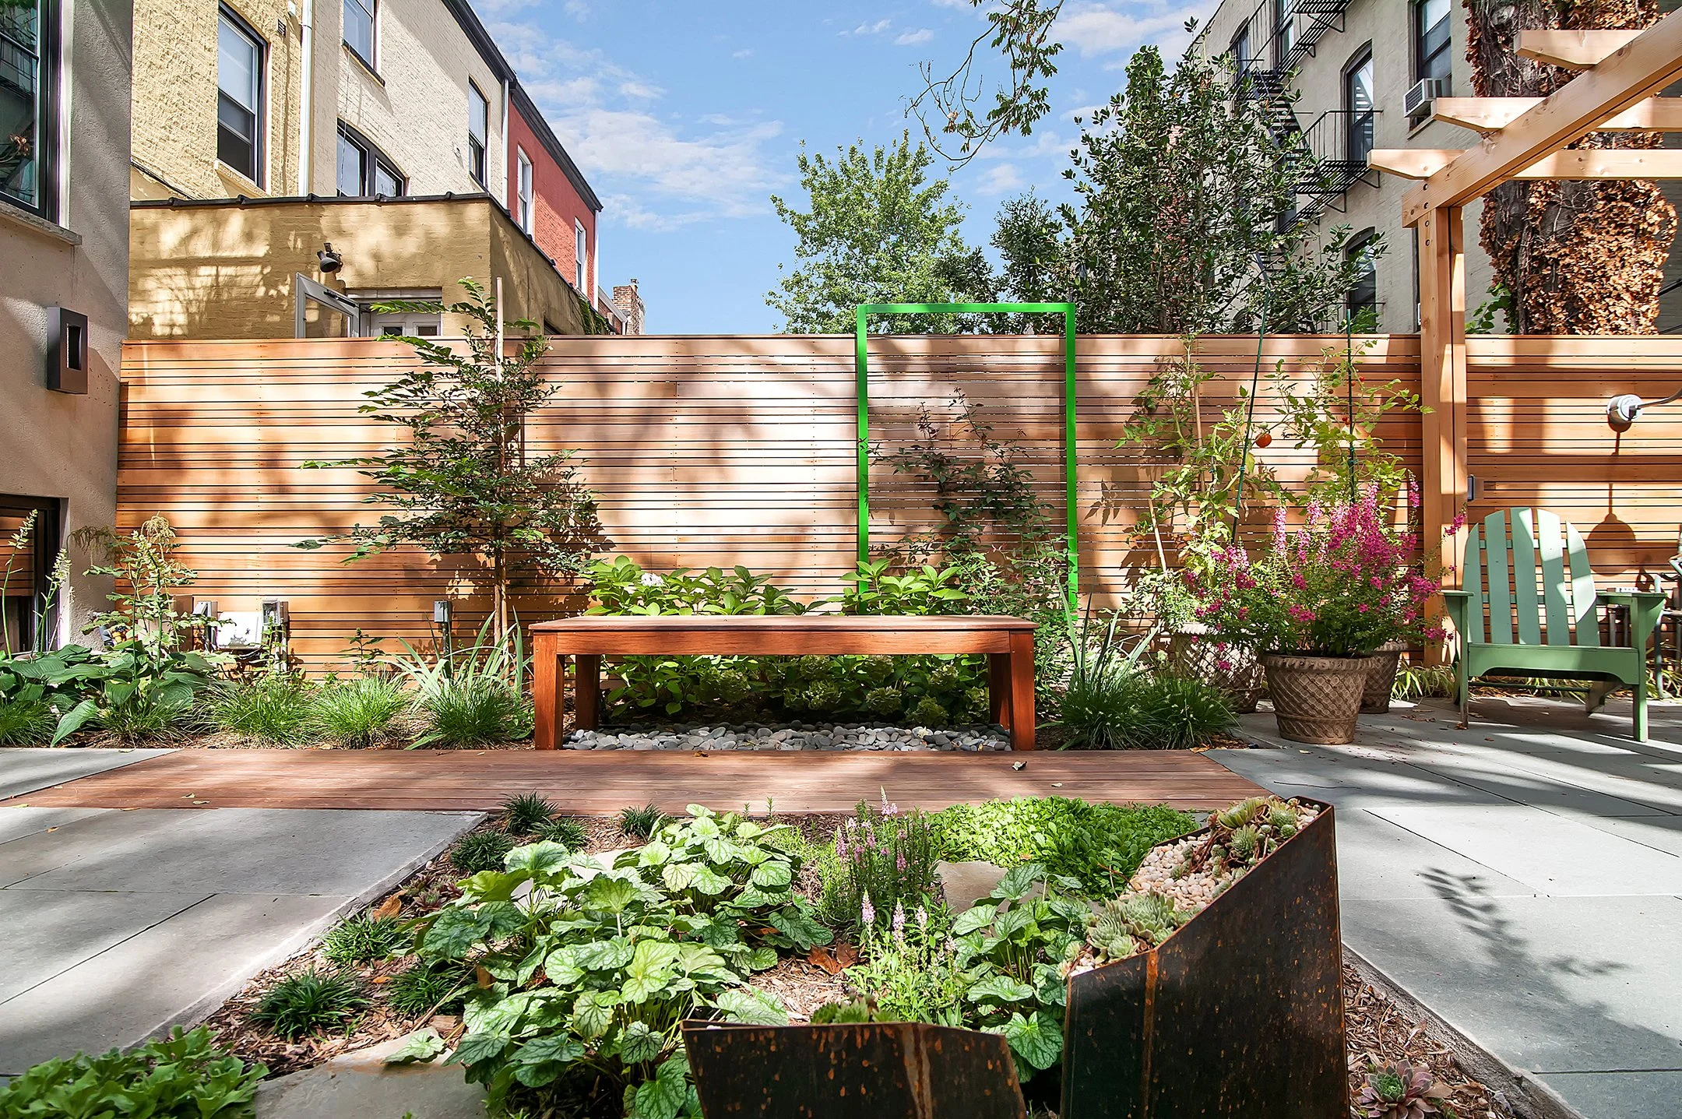
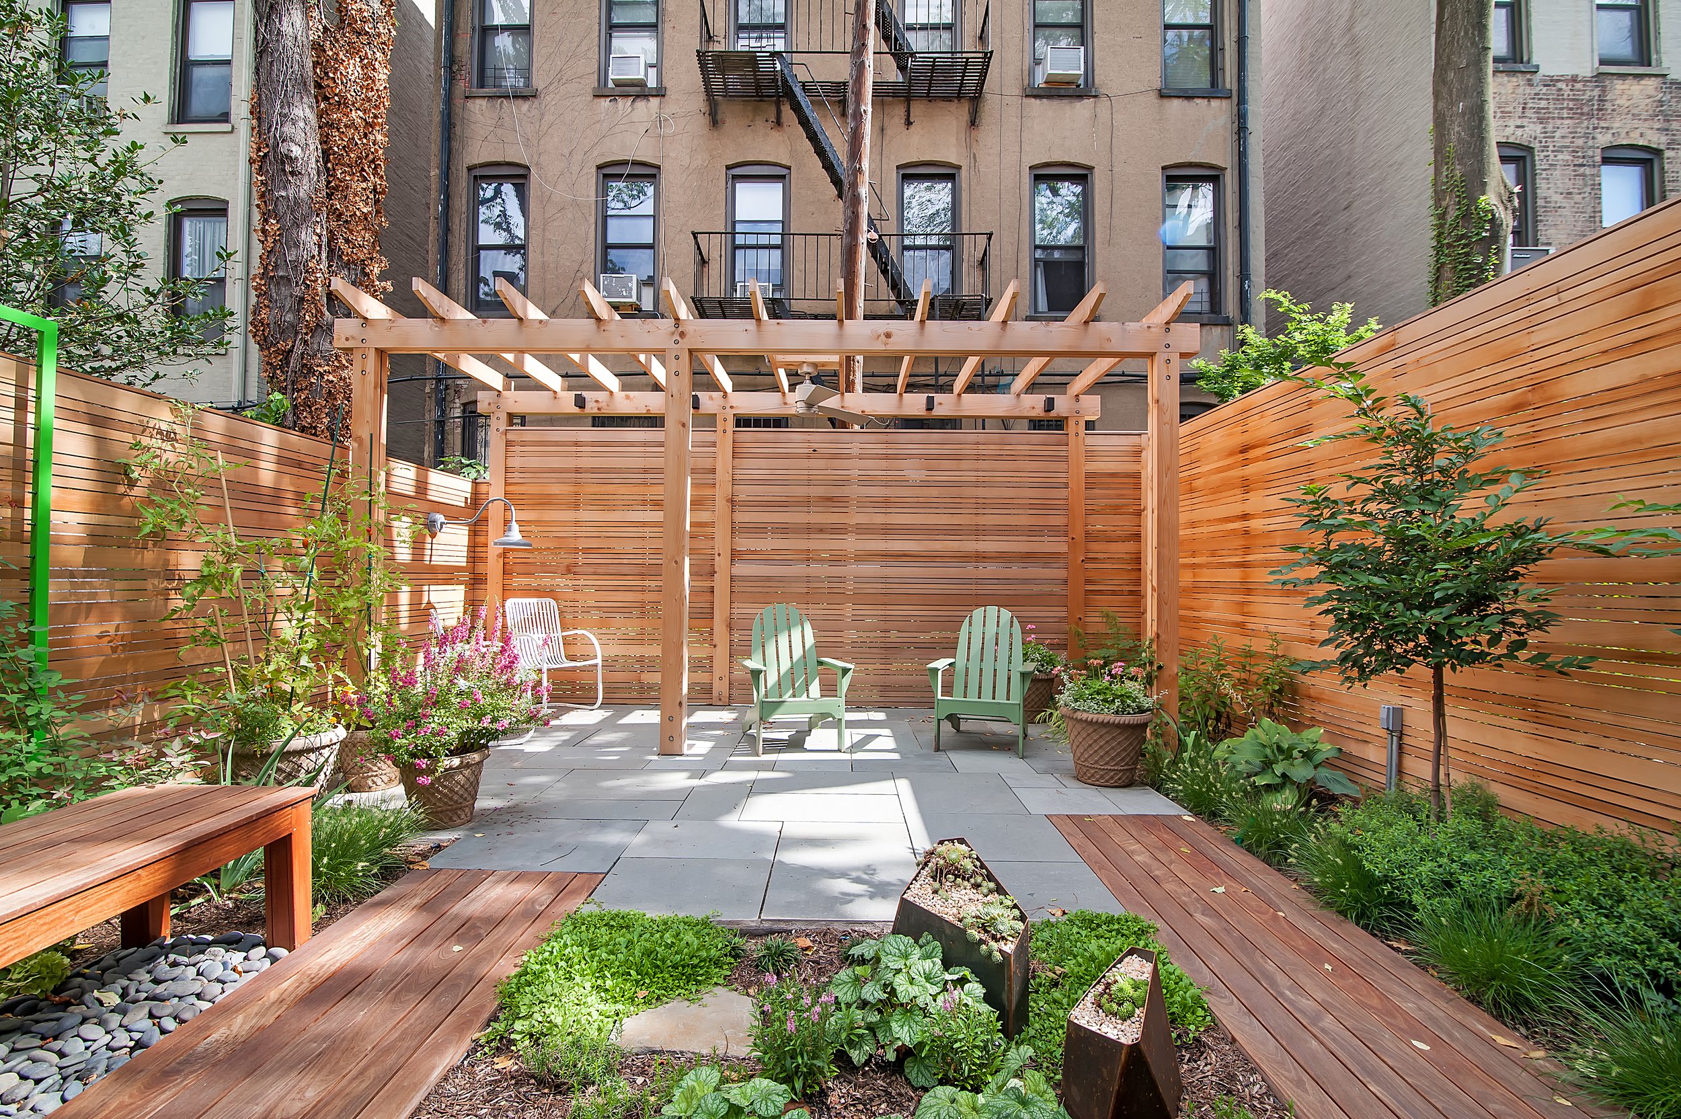
The renovation extended seamlessly to the rear yard, where overgrown vegetation, soil, and fencing were removed to create a modern, inviting outdoor space. New plantings, a custom irrigation system, integrated lighting, a thoughtfully designed pergola, updated fencing, and elegant pavers were introduced, creating a harmonious connection between the interior and exterior living areas.
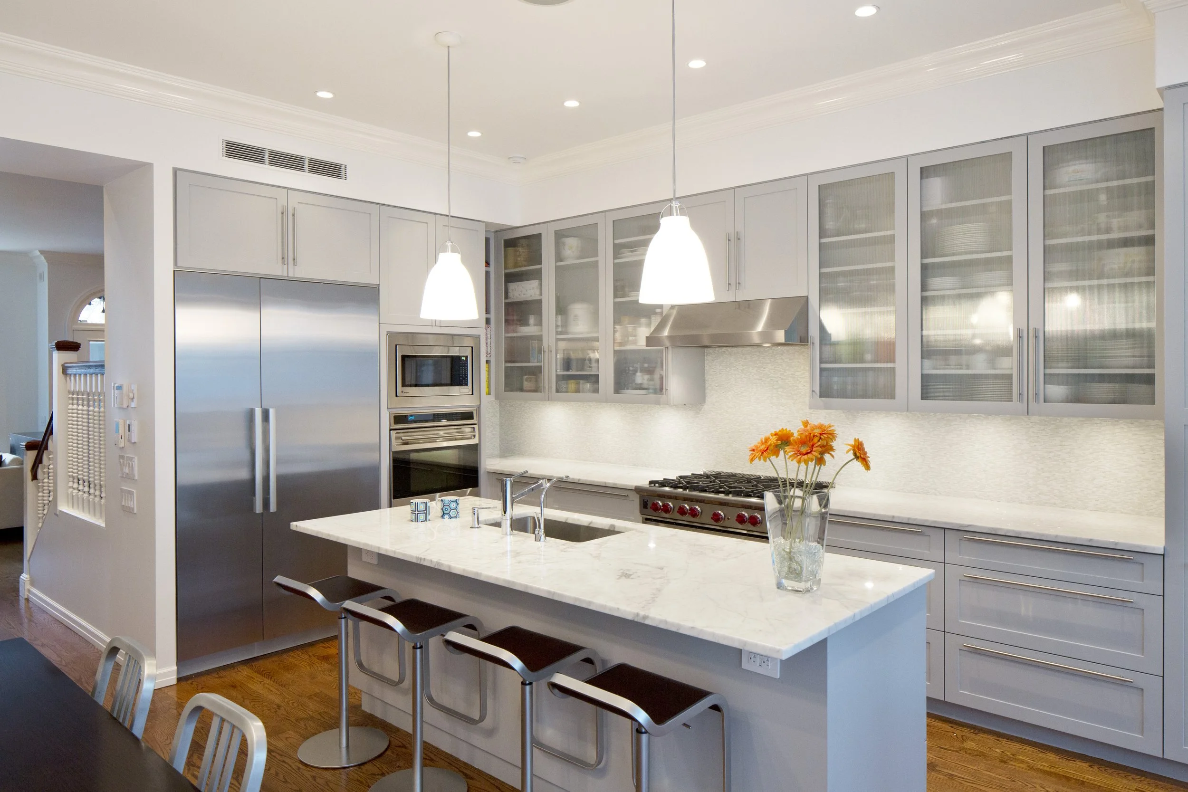
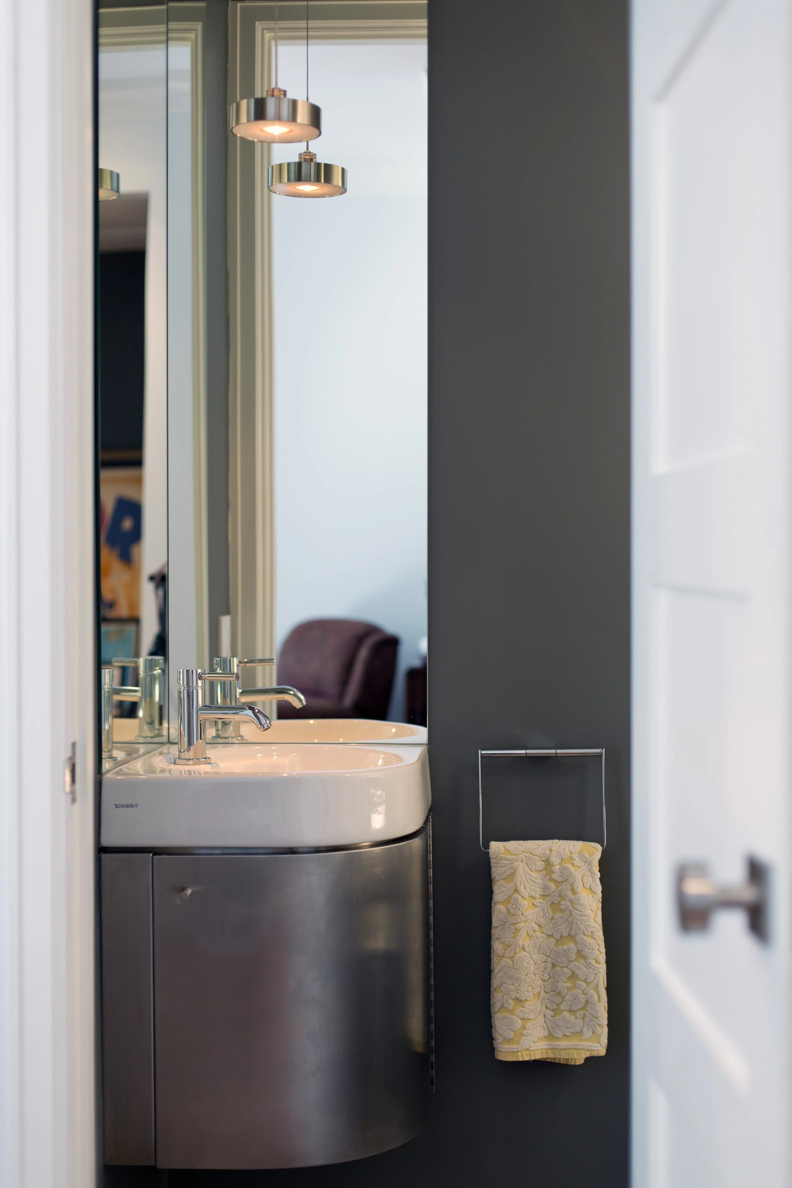
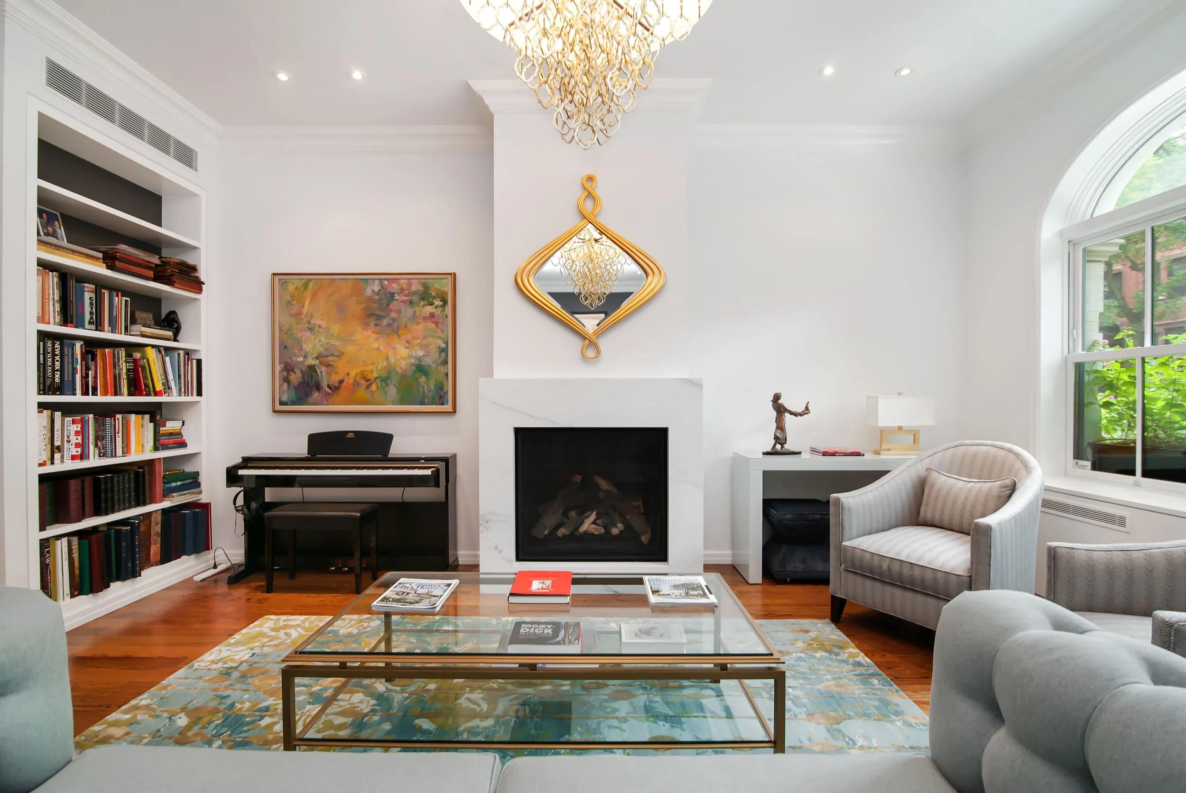
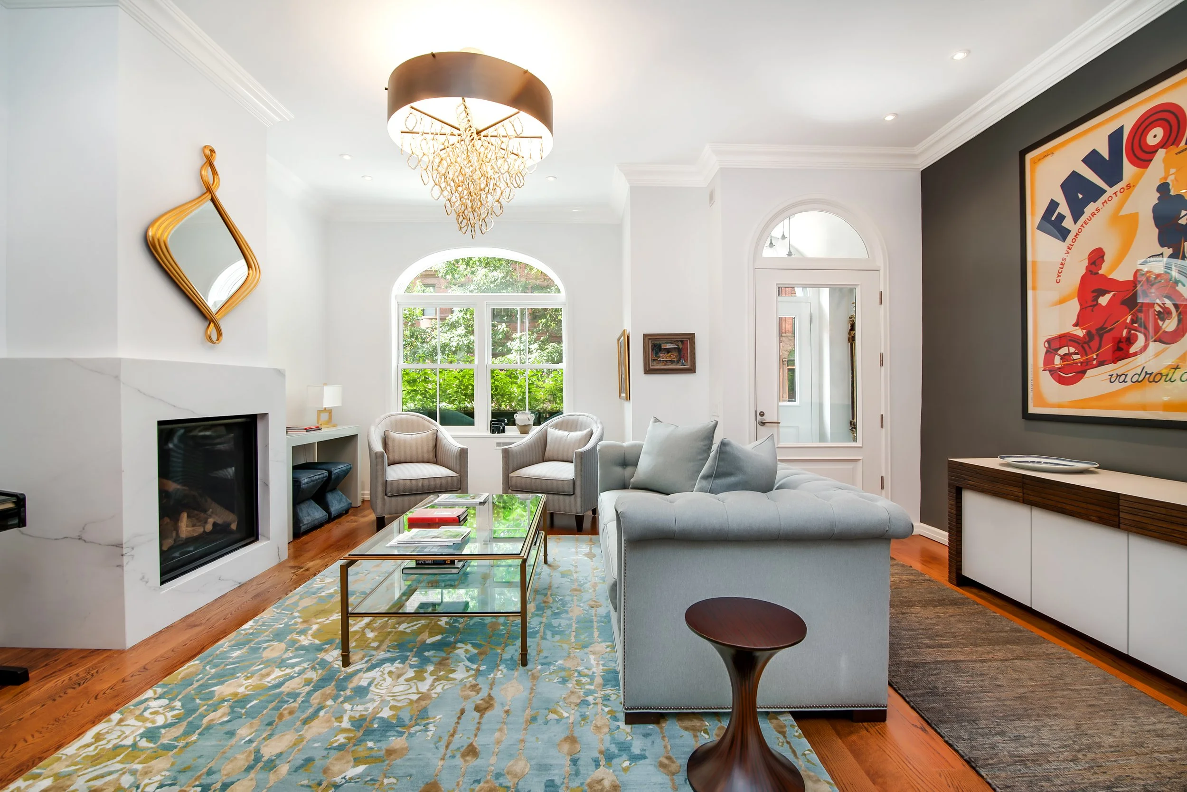
Inside, the home features expansive views of the garden, a striking double-height gym, and a custom-designed kitchen that serves as the heart of the residence. Every material, detail, and spatial decision was carefully considered, resulting in a cohesive, functional, and visually compelling home that balances contemporary design with timeless elegance.